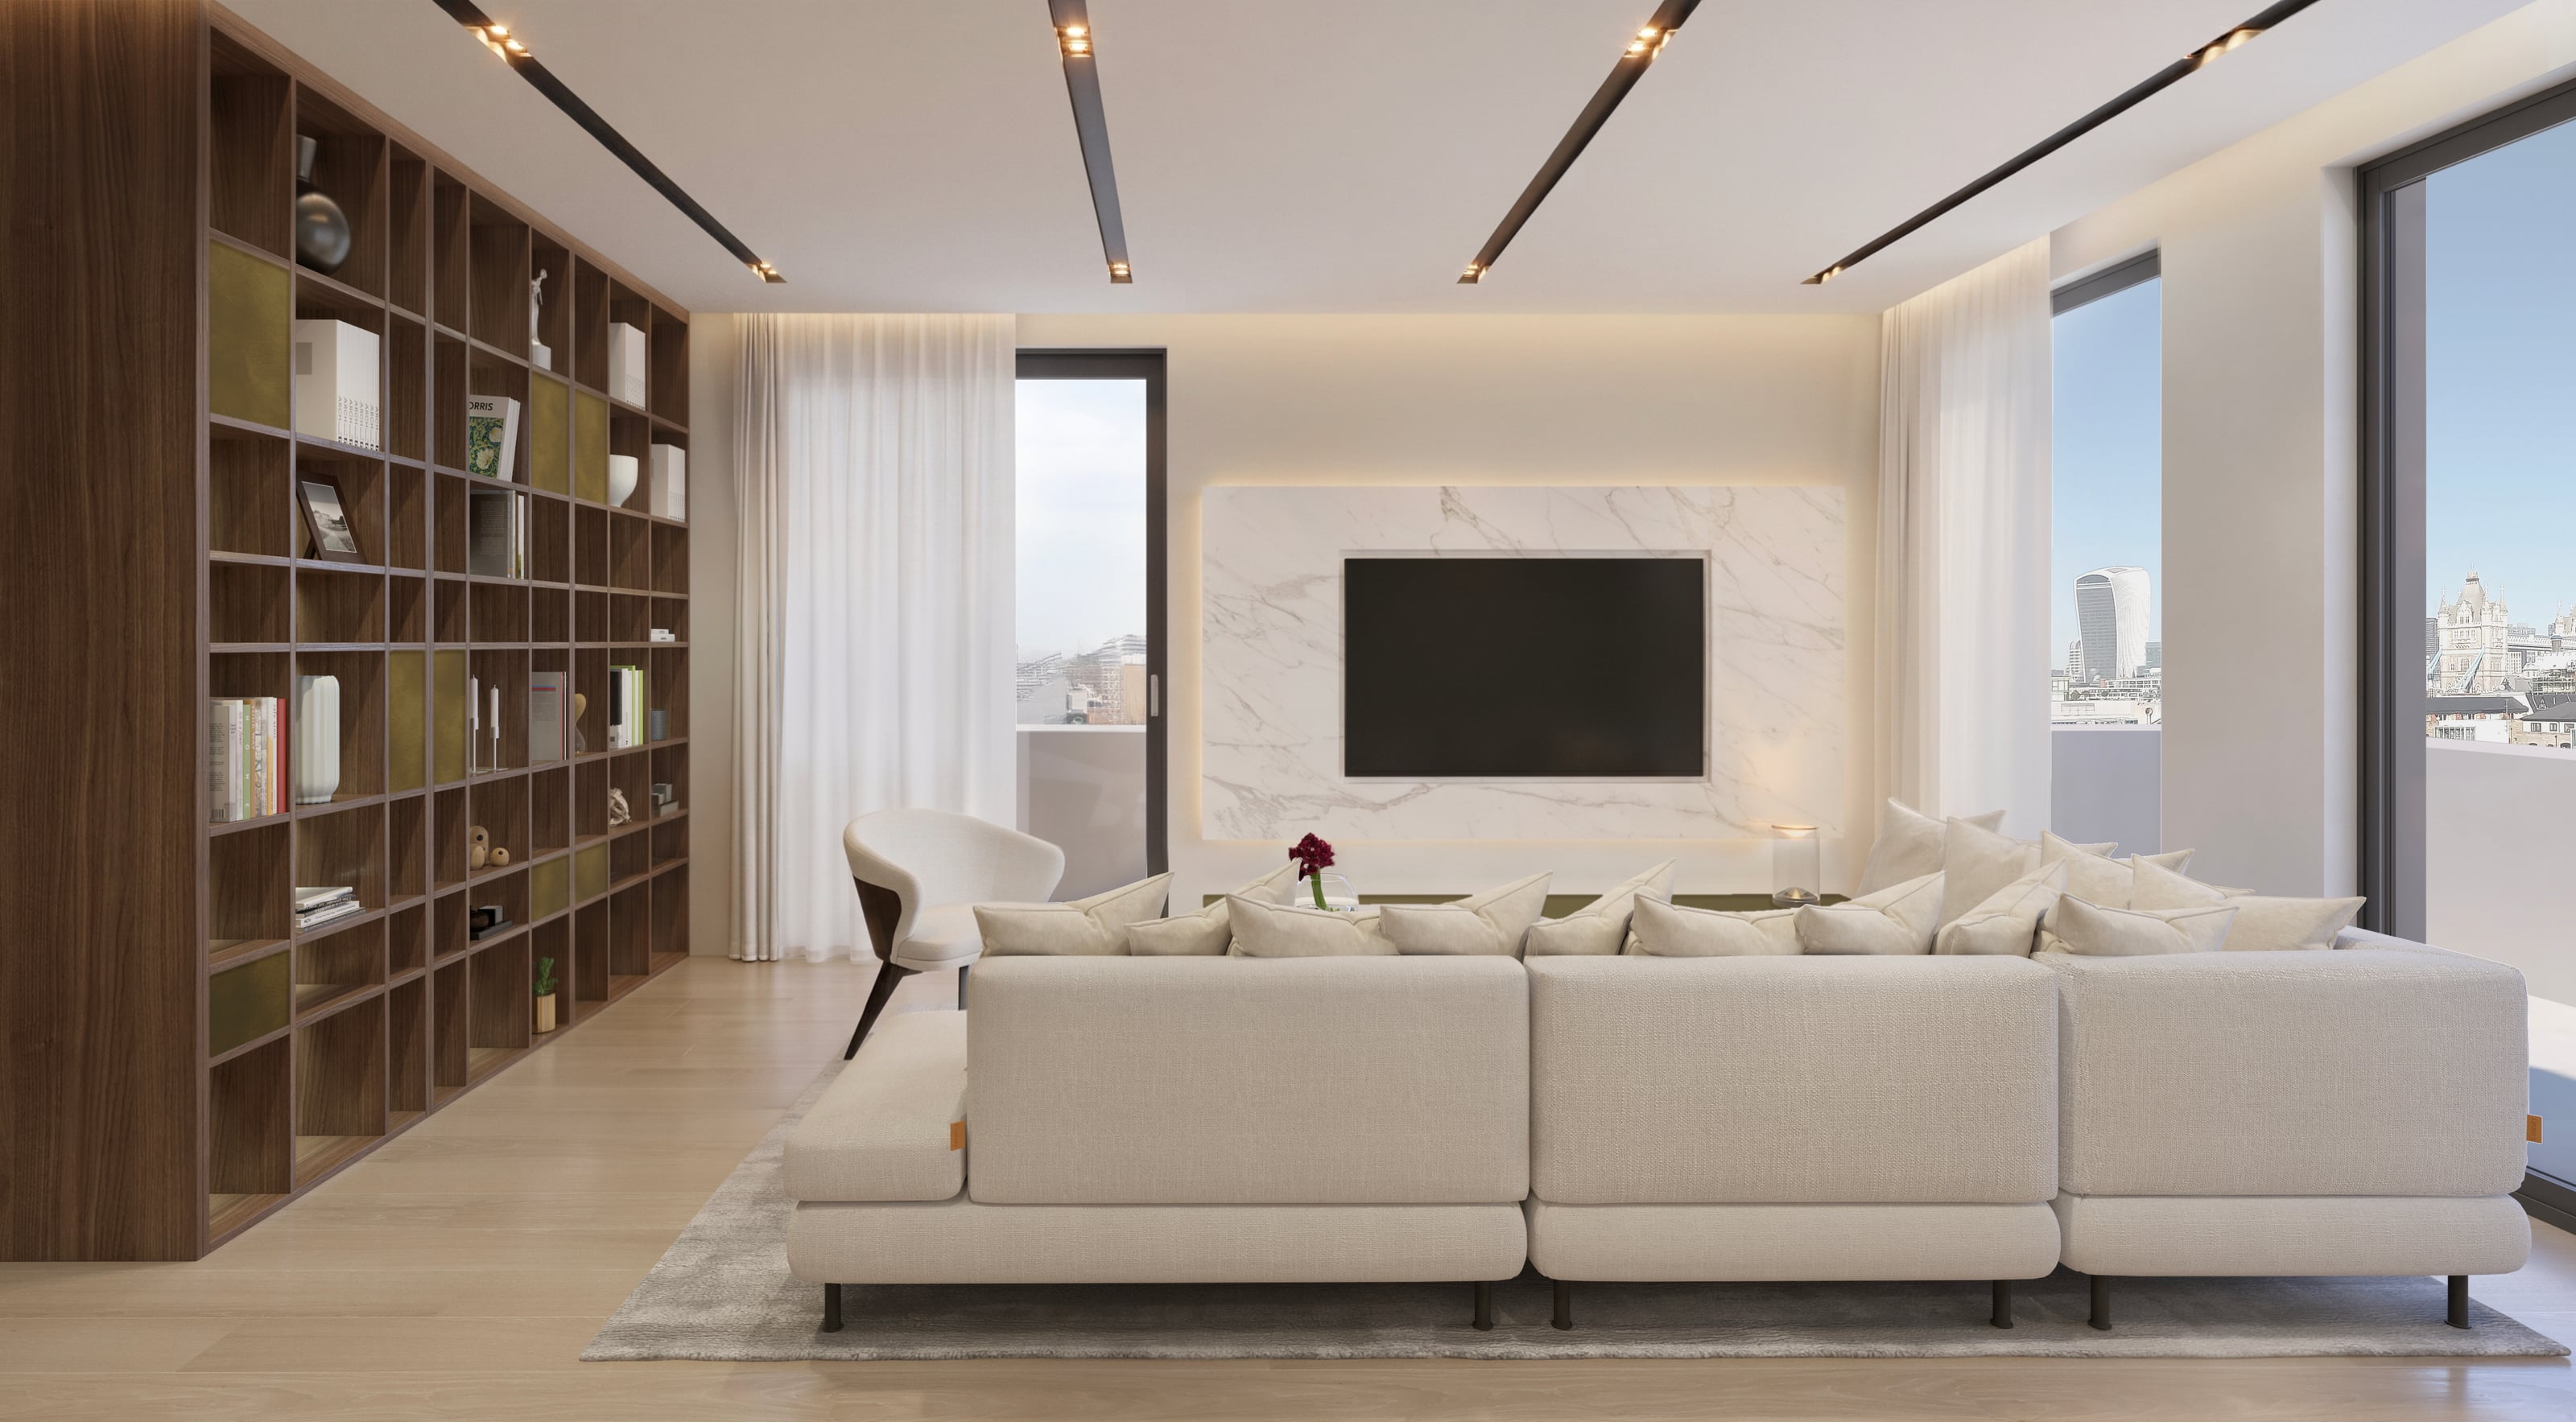
The Circle – A bespoke penthouse on a London rooftop, combining tailored interiors with off-site construction
A prefabricated modular living module that transforms the roof of an existing building into a luxury penthouse, combining the speed of off-site construction with the attention to detail of bespoke interior design.
2024 · London · Prefabricated penthouse on the roof · High-End Interiors
When a roof becomes a bespoke penthouse
The Circle is the result of a collaboration between Barberio Colella Architetti and Pent Developments, a London-based property developer specialising in transforming urban rooftops into new, high-quality living spaces using off-site construction methods. The idea is as simple as it is ambitious: rather than using up new land, construction takes place on the roof of an existing building, with most of the work carried out off-site and rapid installation directly on the rooftop. The design challenge lies in bringing together two worlds that rarely intersect: the efficiency of an industrialised construction system and the bespoke craftsmanship of a designer interior. The result is a highly efficient home, with reduced construction times, minimal disruption to those living on the floors below and consistent build quality, combined with a understated yet sophisticated interior design.
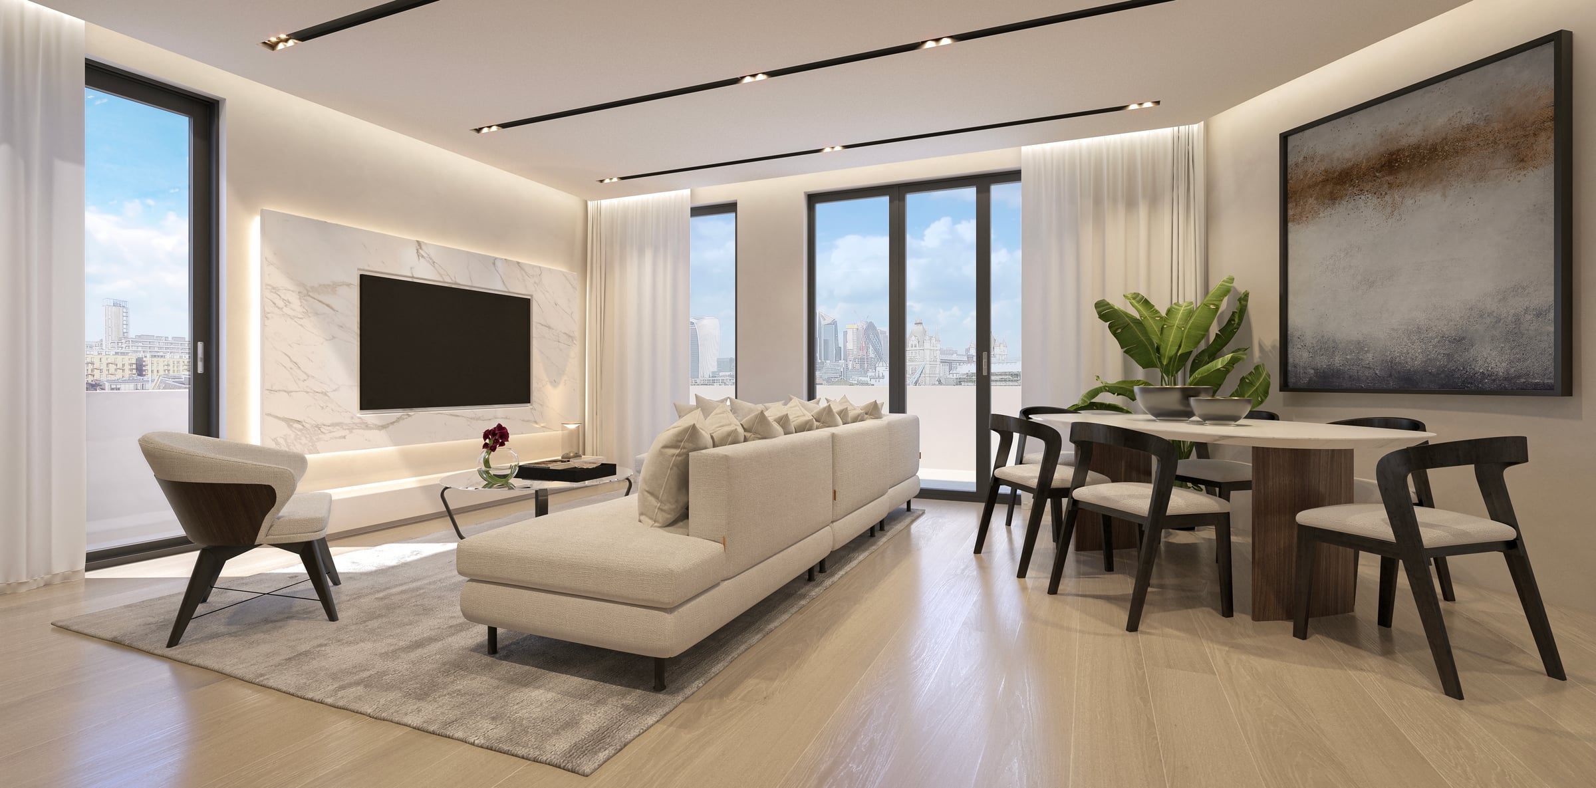
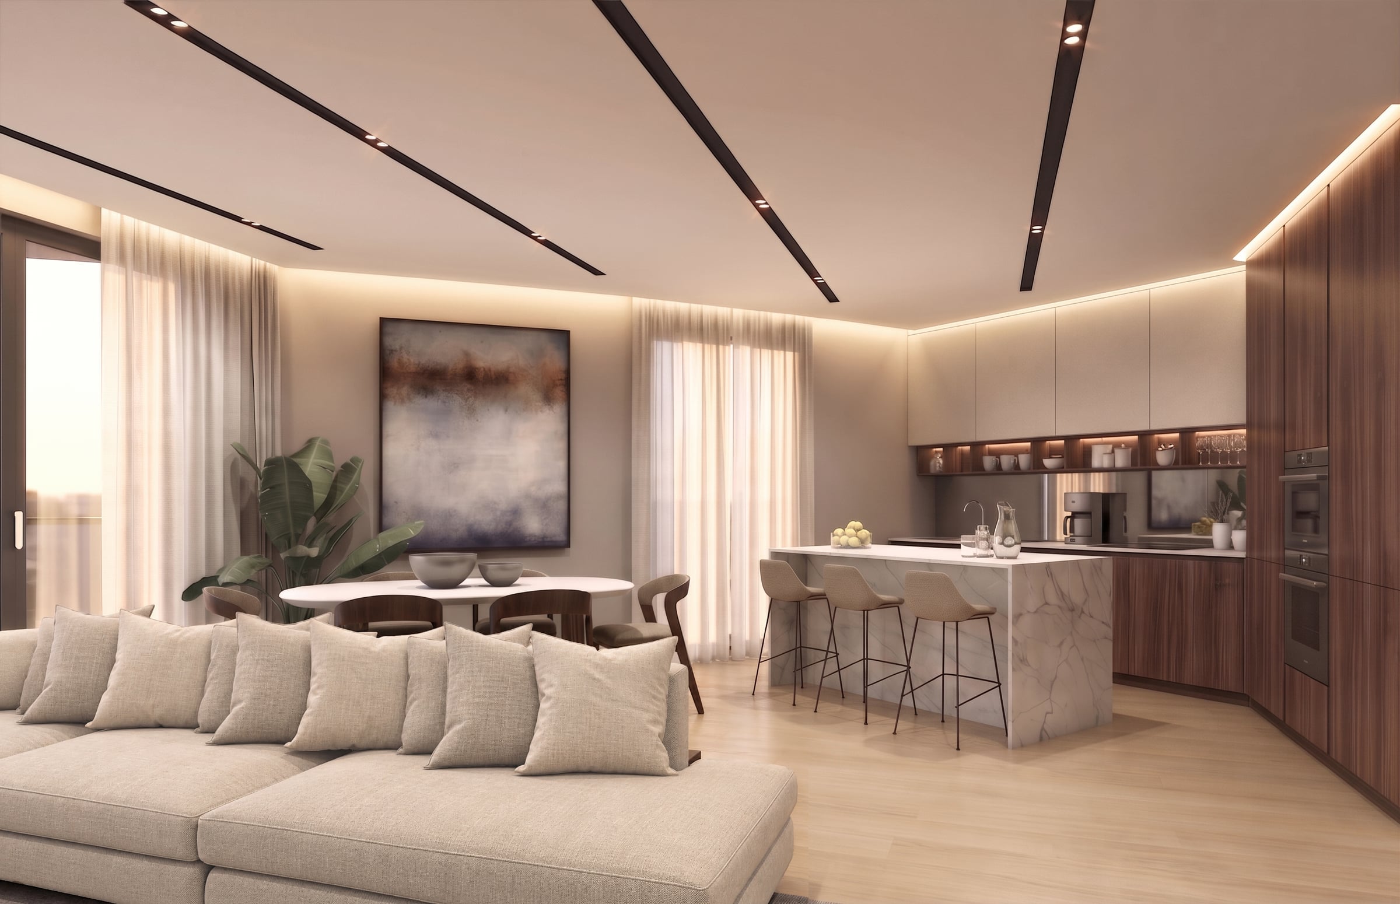
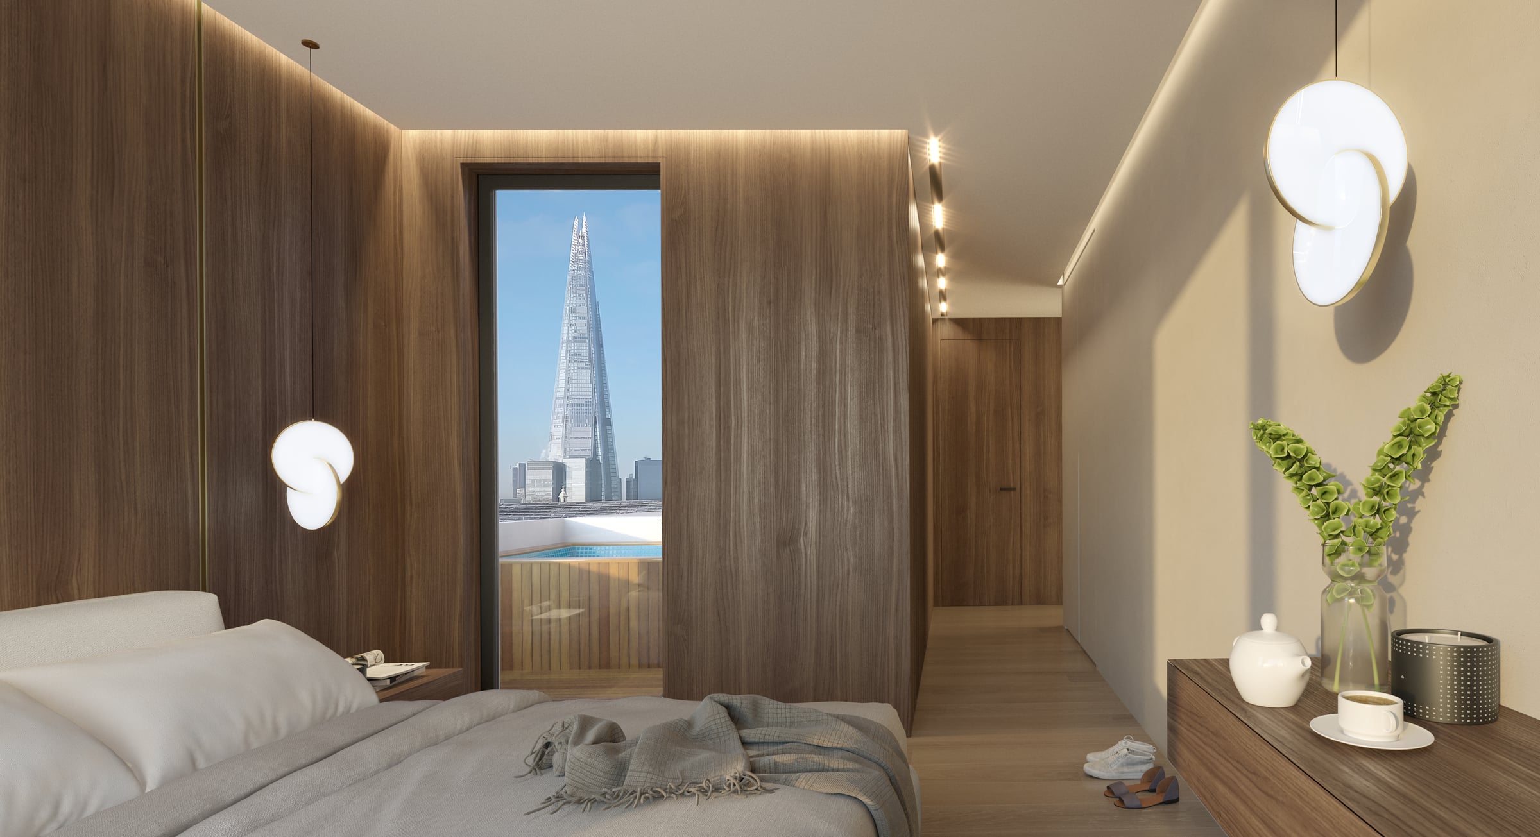
At the heart of the penthouse is a large, open-plan living area, where the living room, dining area and kitchen flow seamlessly into one another without any rigid divisions. The space is defined by a bespoke furniture system that combines storage, technology and lighting: a full-height timber bookcase, designed as a regular grid, forms the backdrop to the living room and houses books, objects and decorative items, whilst a TV wall made of backlit marble slabs becomes the visual focal point of the space. Natural light, filtered through floor-to-ceiling curtains and softened by light-coloured surfaces and neutral textiles, lends the living room a spacious and airy feel, with sweeping views of the London skyline.
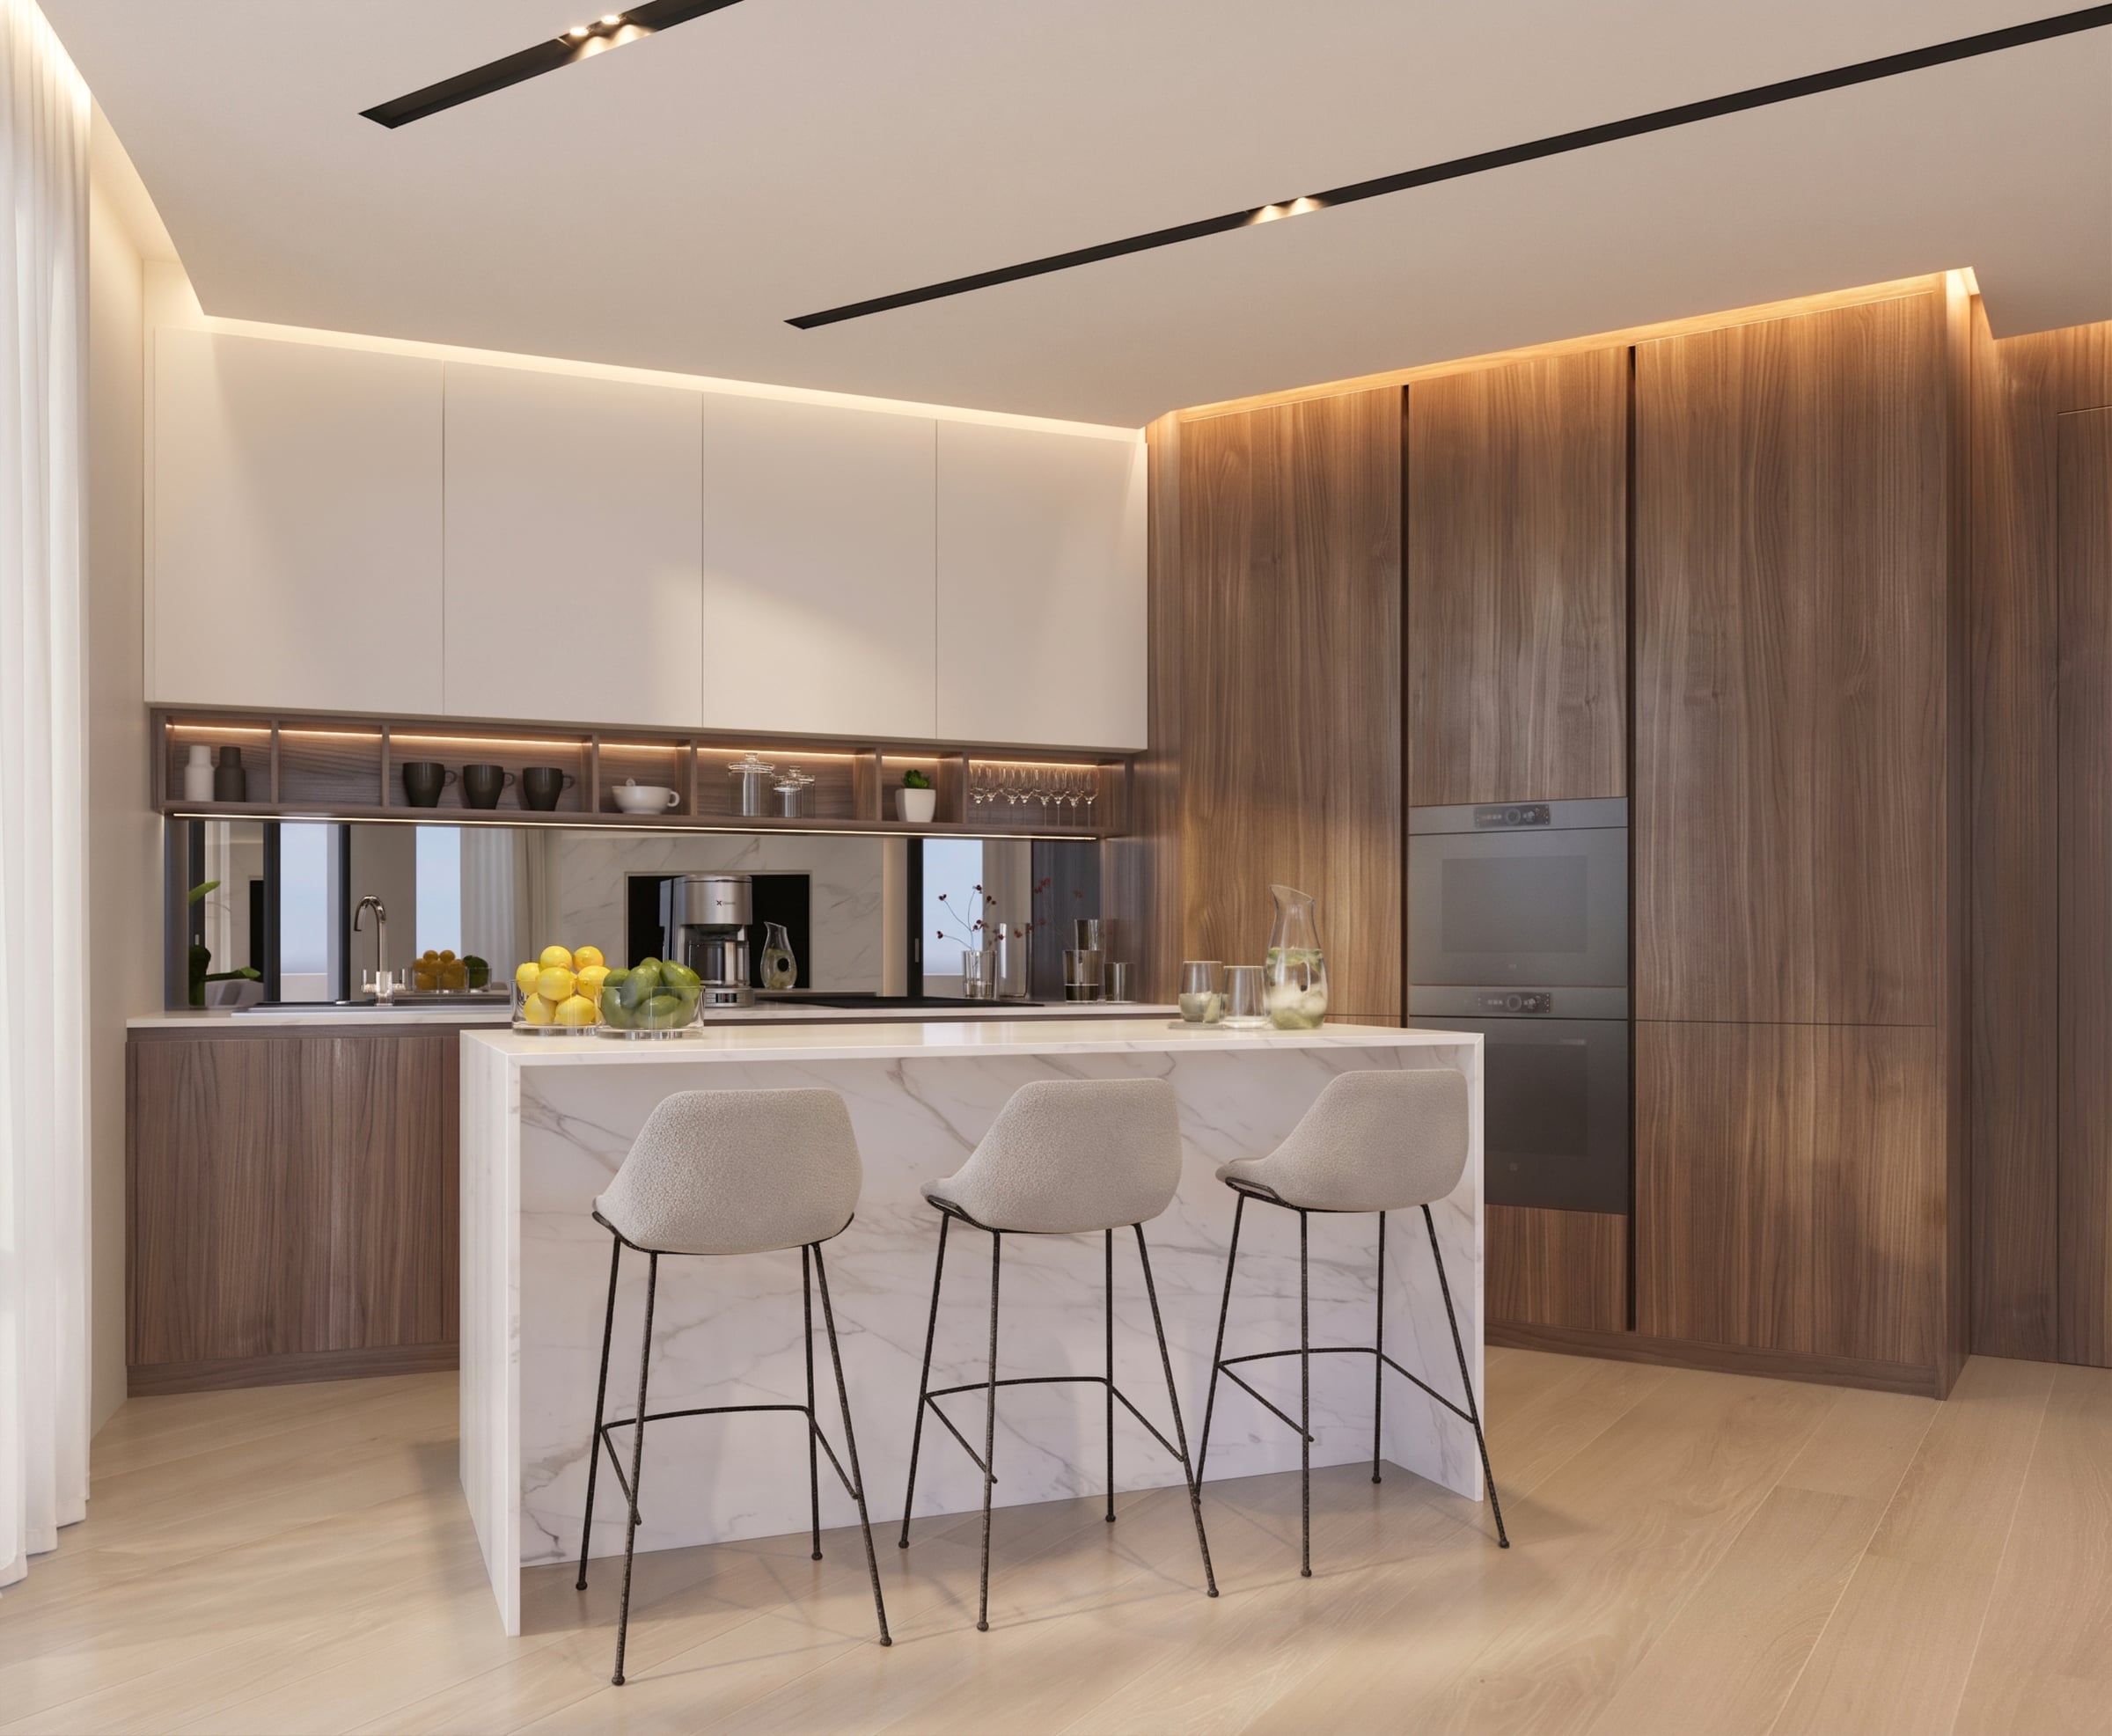
The dining area and the kitchen with its central island form part of the same domestic landscape: the table and chairs complement the marble snack island, whilst the timber panelling and flush-mounted wall units create a compact and tidy kitchen wall. In the sleeping area, the same design language – comprising timber panelling and timber cupboards – defines a calm, minimalist space, where integrated linear lighting and upholstered headboards create a cosy atmosphere. Here, the plug-and-play logic of the prefabricated system becomes architecture: compact volumes that incorporate cupboards, passageways and services, whilst maintaining a clean and continuous overall look.
The Circle demonstrates that off-site prefabrication is not synonymous with anonymous standardisation. The same attention to detail, materials and light that The Firm devotes to high-end interiors is applied here to a modular residential module that can be manufactured in a workshop and quickly installed on the roof of an existing building. It is a way of increasing the city’s density by building upwards, adding high-quality homes without lengthy and disruptive construction sites, and of bringing bespoke interior design into an industrialised process.
Technical specifications
- Year
- 2024
- Client
- Pent Developments (London)
- Typology
- Penthouse, Interior design
- Area
- 130 m²
- Status
- Concept (images: renderings)
- Designers
- Arch. Maurizio Barberio, Arch. Micaela Colella (Barberio Colella Architetti)
- Process
- Collaboration between The Firm, responsible for the interior design, and Pent Developments, responsible for the off-site prefabricated construction system and the rooftop installation (airspace in London)
- Materials
- timber panelling, bookcases and wooden cupboards; backlit marble slab TV wall; kitchen island with a marble worktop; light oak parquet flooring; integrated linear lighting and magnetic ceiling tracks; floor-to-ceiling curtains and textiles in neutral shades
- Image credits
- Renderings by Barberio Colella Architetti
- BCA vertical
- High-End Interiors + Sustainable Design
Is it possible to add a luxury home on the roof of a building without months of disruptive building work?
Building upwards to increase the city’s density is one of the few ways to create new homes where land is now scarce. But the idea of converting a roof into a penthouse is daunting: people picture months of building work taking place above the heads of flat residents, with dust, scaffolding and costs that are difficult to predict. And there is a second concern: that a prefabricated module might mean standardised, anonymous quality, a far cry from a truly bespoke design. The Circle was conceived precisely to address this dual challenge: an off-site construction system that minimises time and disruption on site, combined with bespoke interior design that brings the materials, light and details of a luxury penthouse into an industrialised process.
Frequently Asked Questions
Do you have a roof or a project that looks upwards?
If you’re a property developer, a housing association or a property owner and would like to explore the possibility of a high-quality penthouse or additional storey, completed quickly and with minimal disruption, we’d be happy to discuss it. An initial video call is all it takes to assess the space, any constraints and the feasibility of the project.
Let’s talk about your projectWe’ll get back to you within 48 hours. No obligation.
Related projects
High-End Interiors
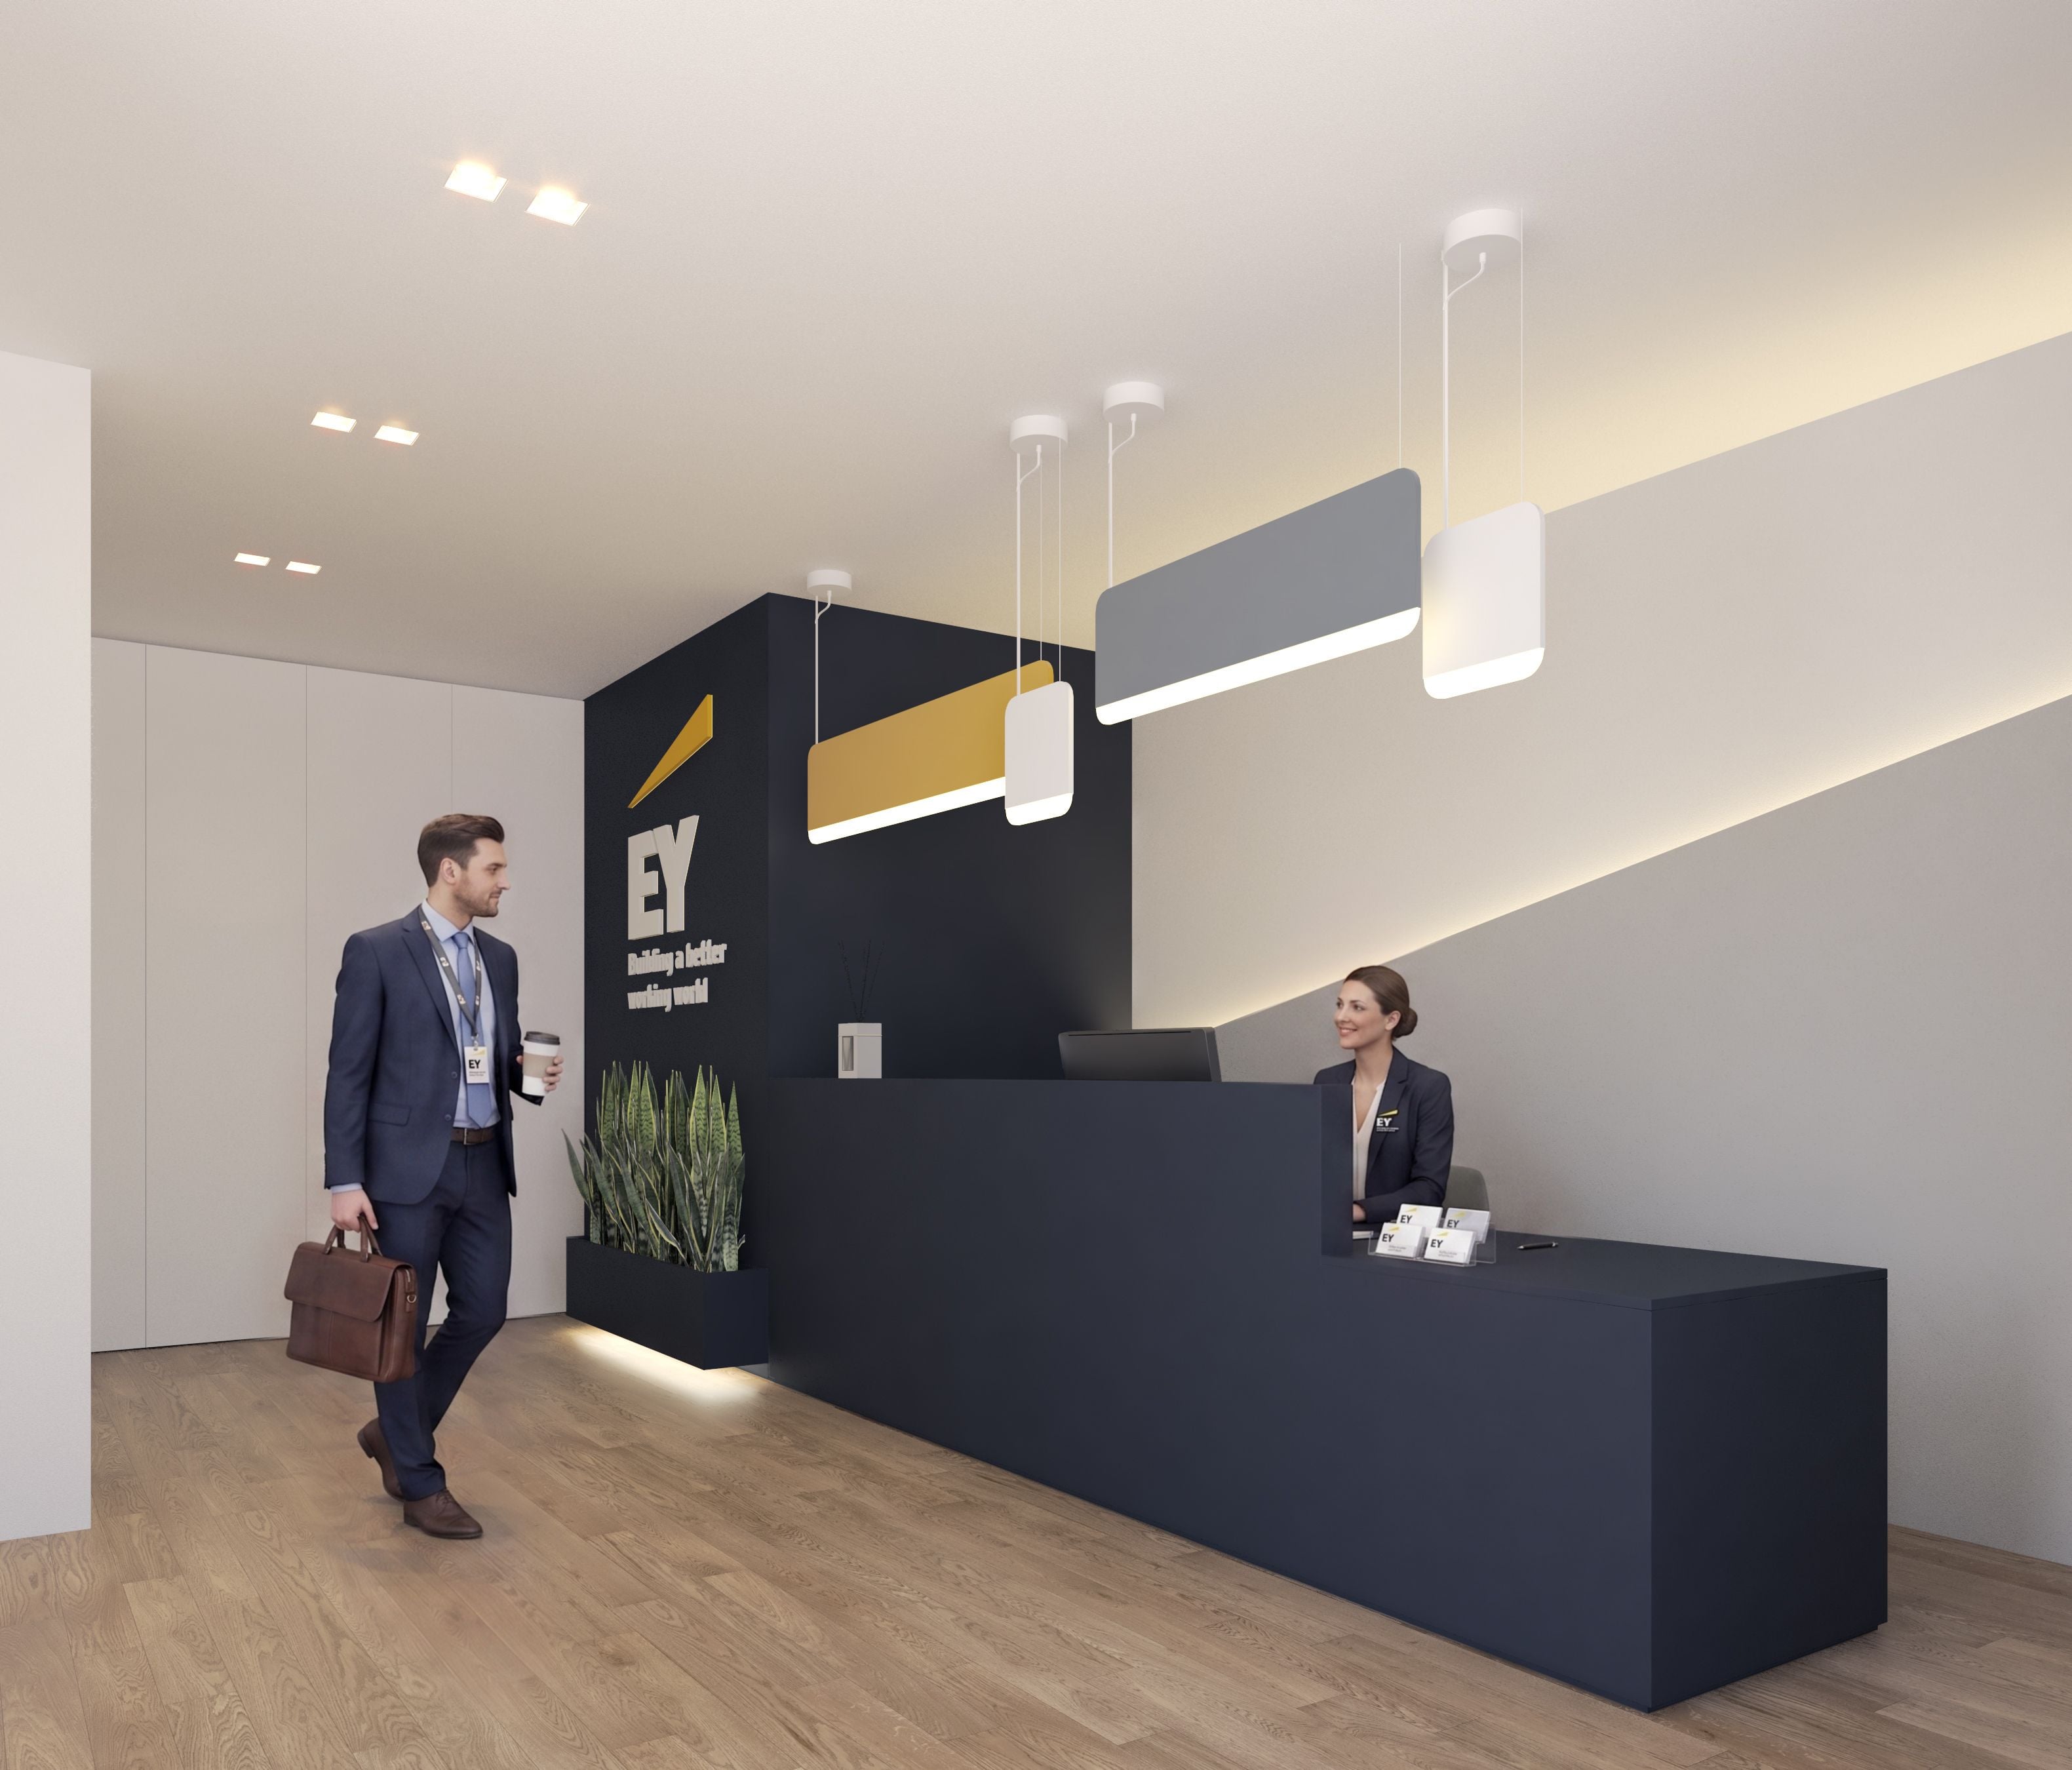
EY BARI
The comprehensive refurbishment of three floors, featuring a new dedicated entrance onto the street, transforms an office building into flexible workspaces that reflect the identity of a global brand.
Sustainable Design
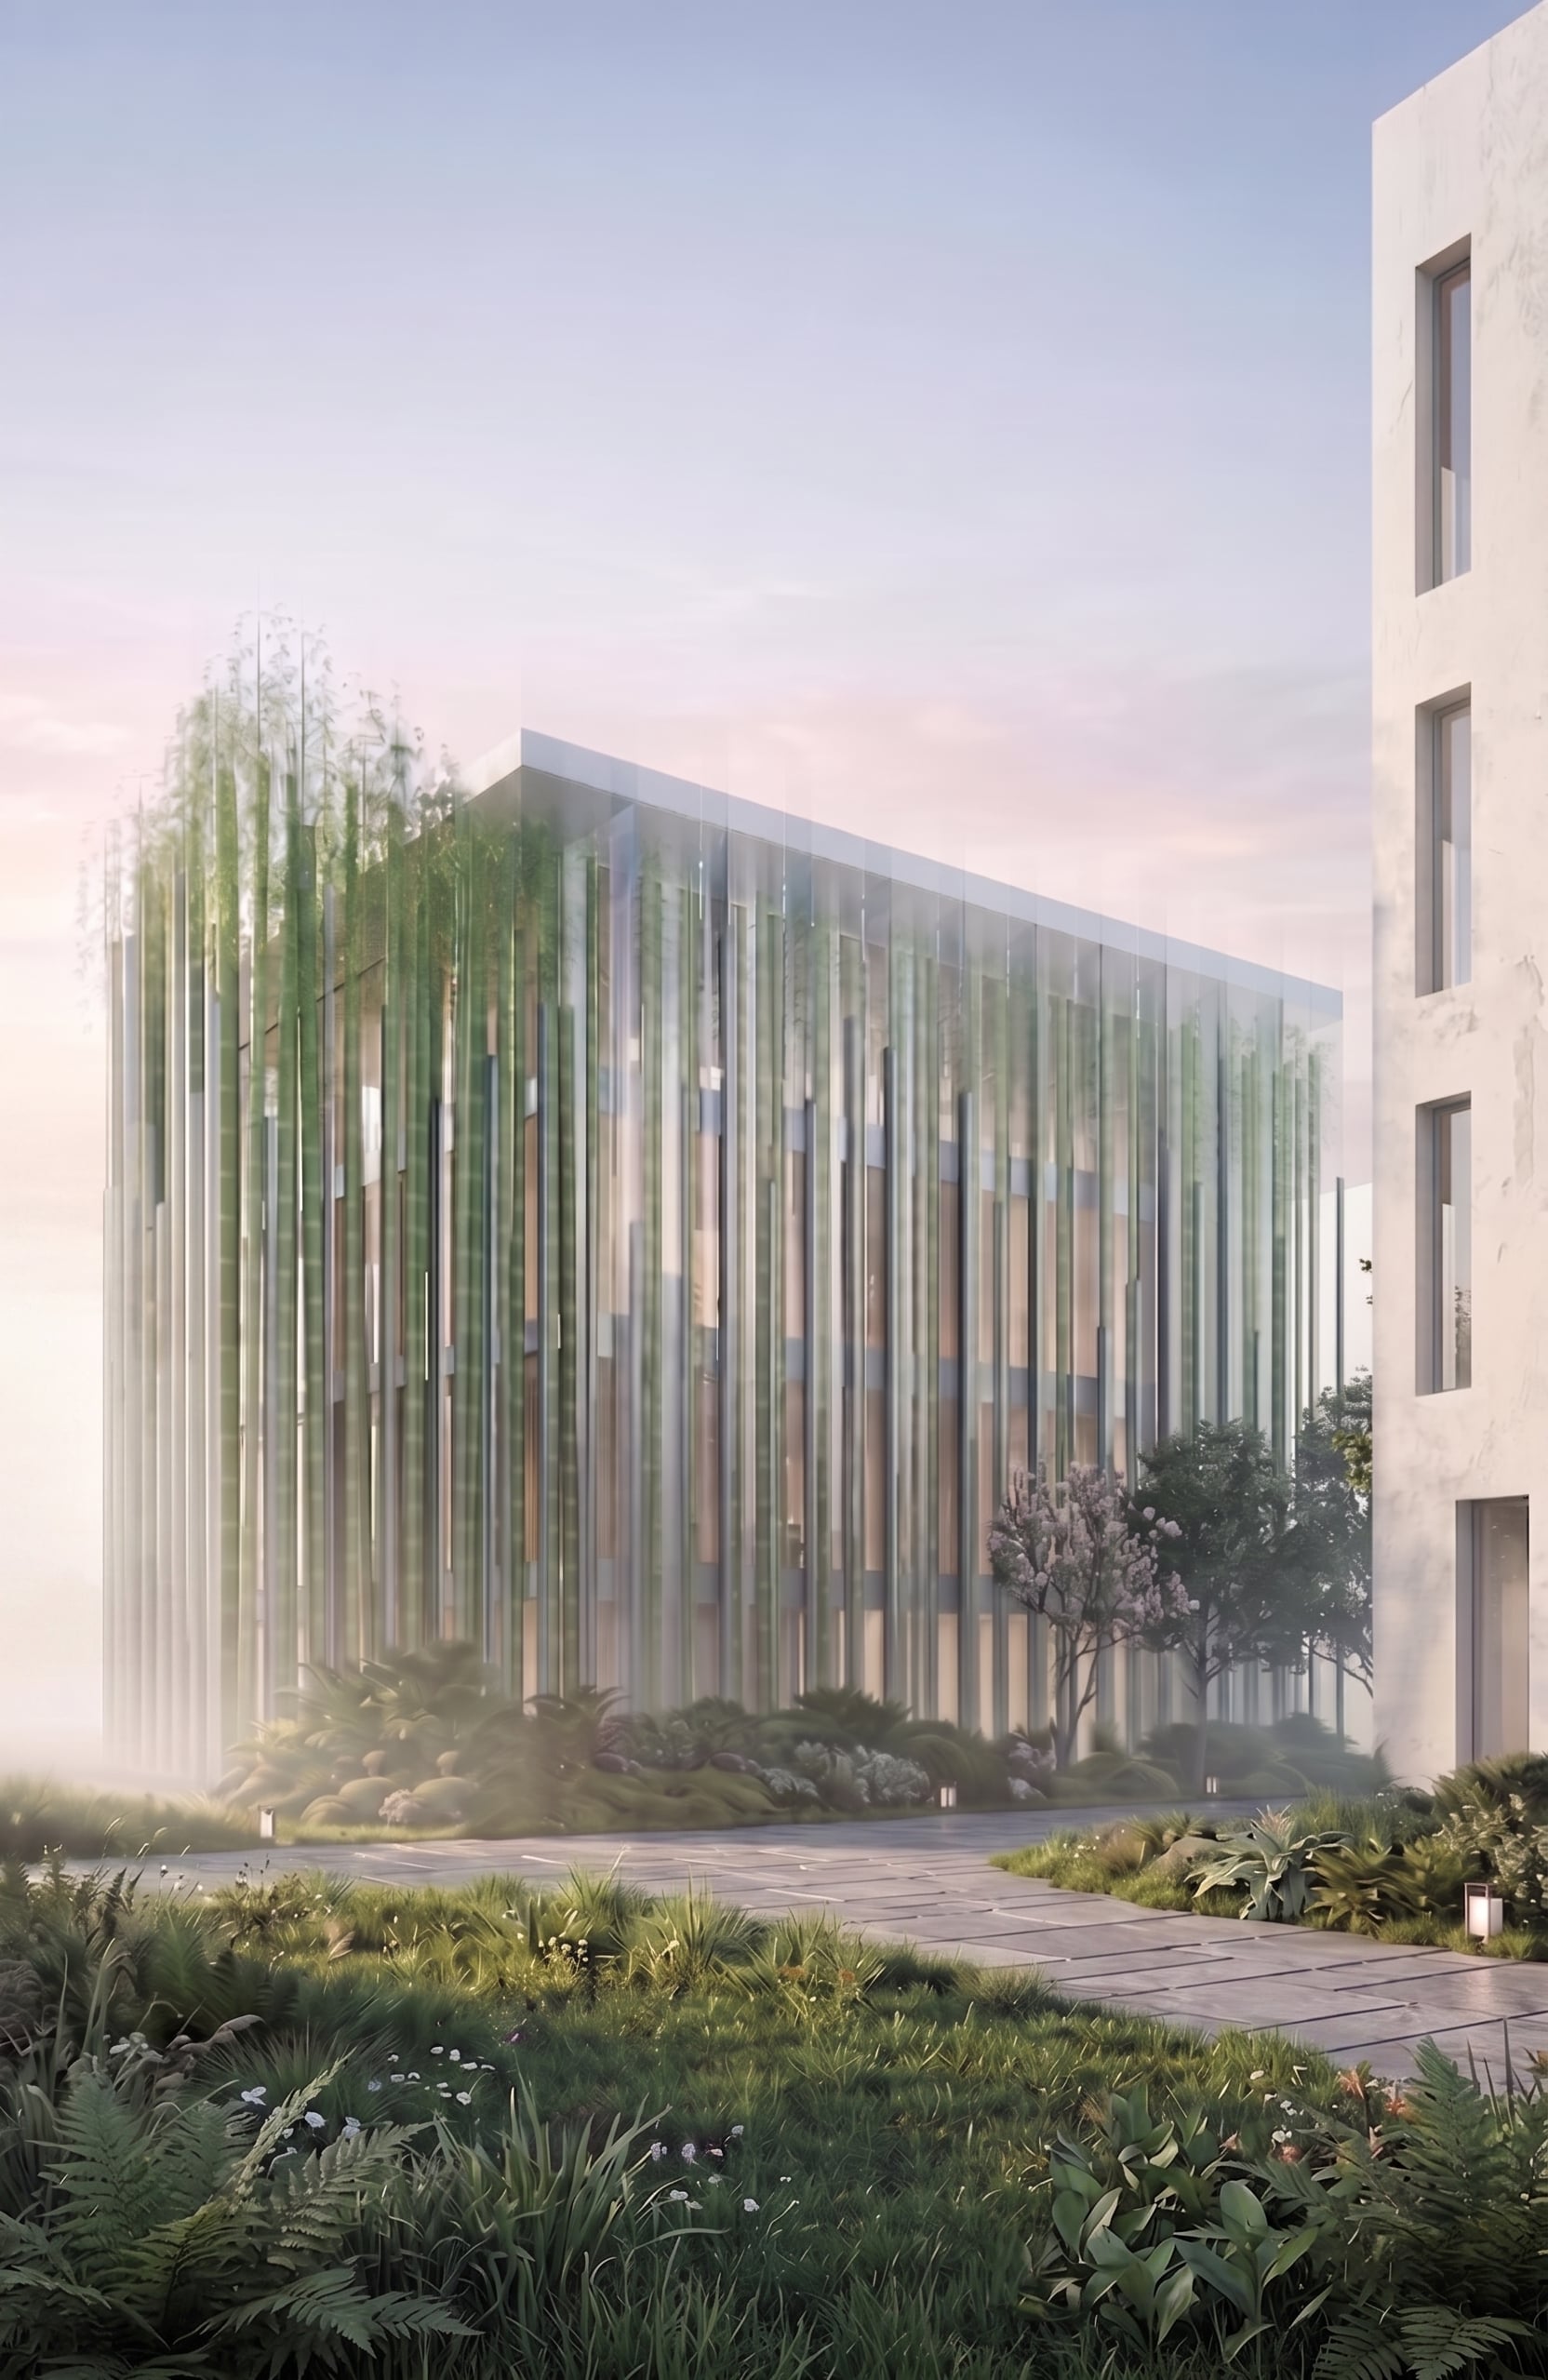
BAMBOO OFFICE
A building where the facade serves as the primary climate control system: a fifteen-metre-high bamboo forest that filters light, heat and wind.