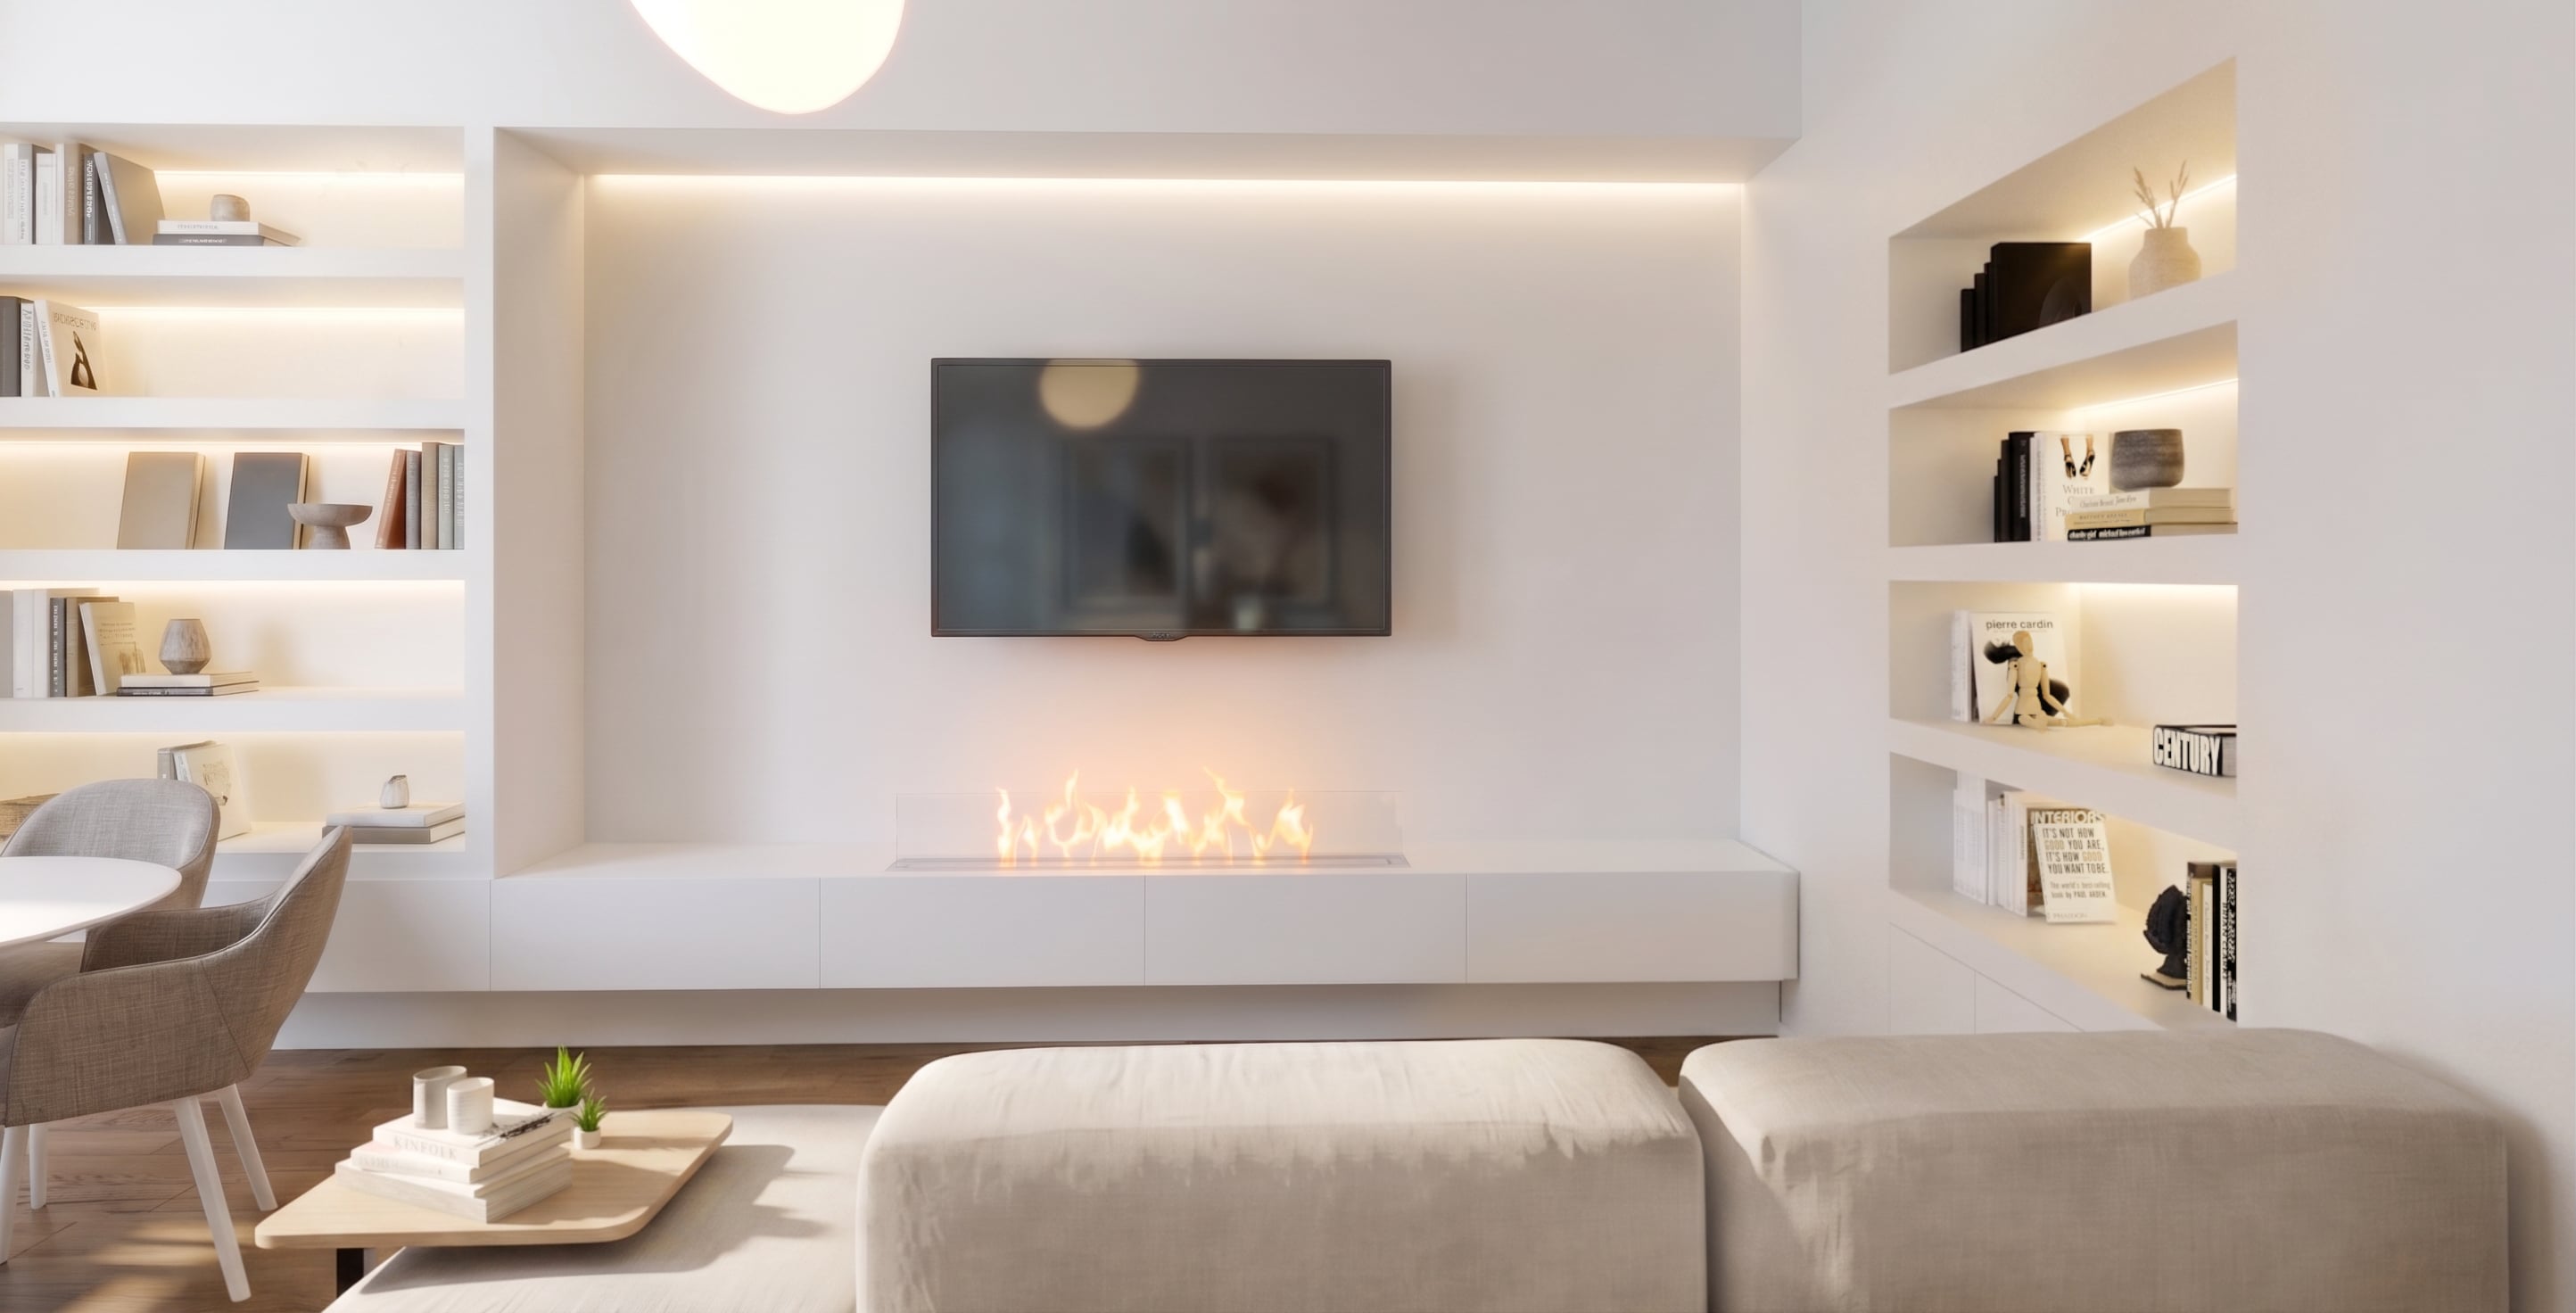
Casa FR – A light-filled retreat in a period flat in Chiaia, Naples
A small late 19th-century flat in the Chiaia district, redesigned as a light-filled retreat: plenty of white and light timber, and storage niches that make the most of every centimetre without altering the load-bearing walls.
2021 · Naples · Flat · High-End Interiors
A light-filled sanctuary within a framework of walls that cannot be moved
In Naples, in the Chiaia district, a small flat in a late 19th-century building has been reimagined as a personal retreat for the client: an intimate space dedicated to relaxation and leisure. The load‑bearing stone walls clearly define the building’s structure and prevent any radical reorganisation of the rooms. The design by Barberio Colella Architetti does not force this layout, but takes it as a starting point, working within a rigid grid to bring out its latent potential and make the spaces more functional, lighter and better suited to the client’s lifestyle.
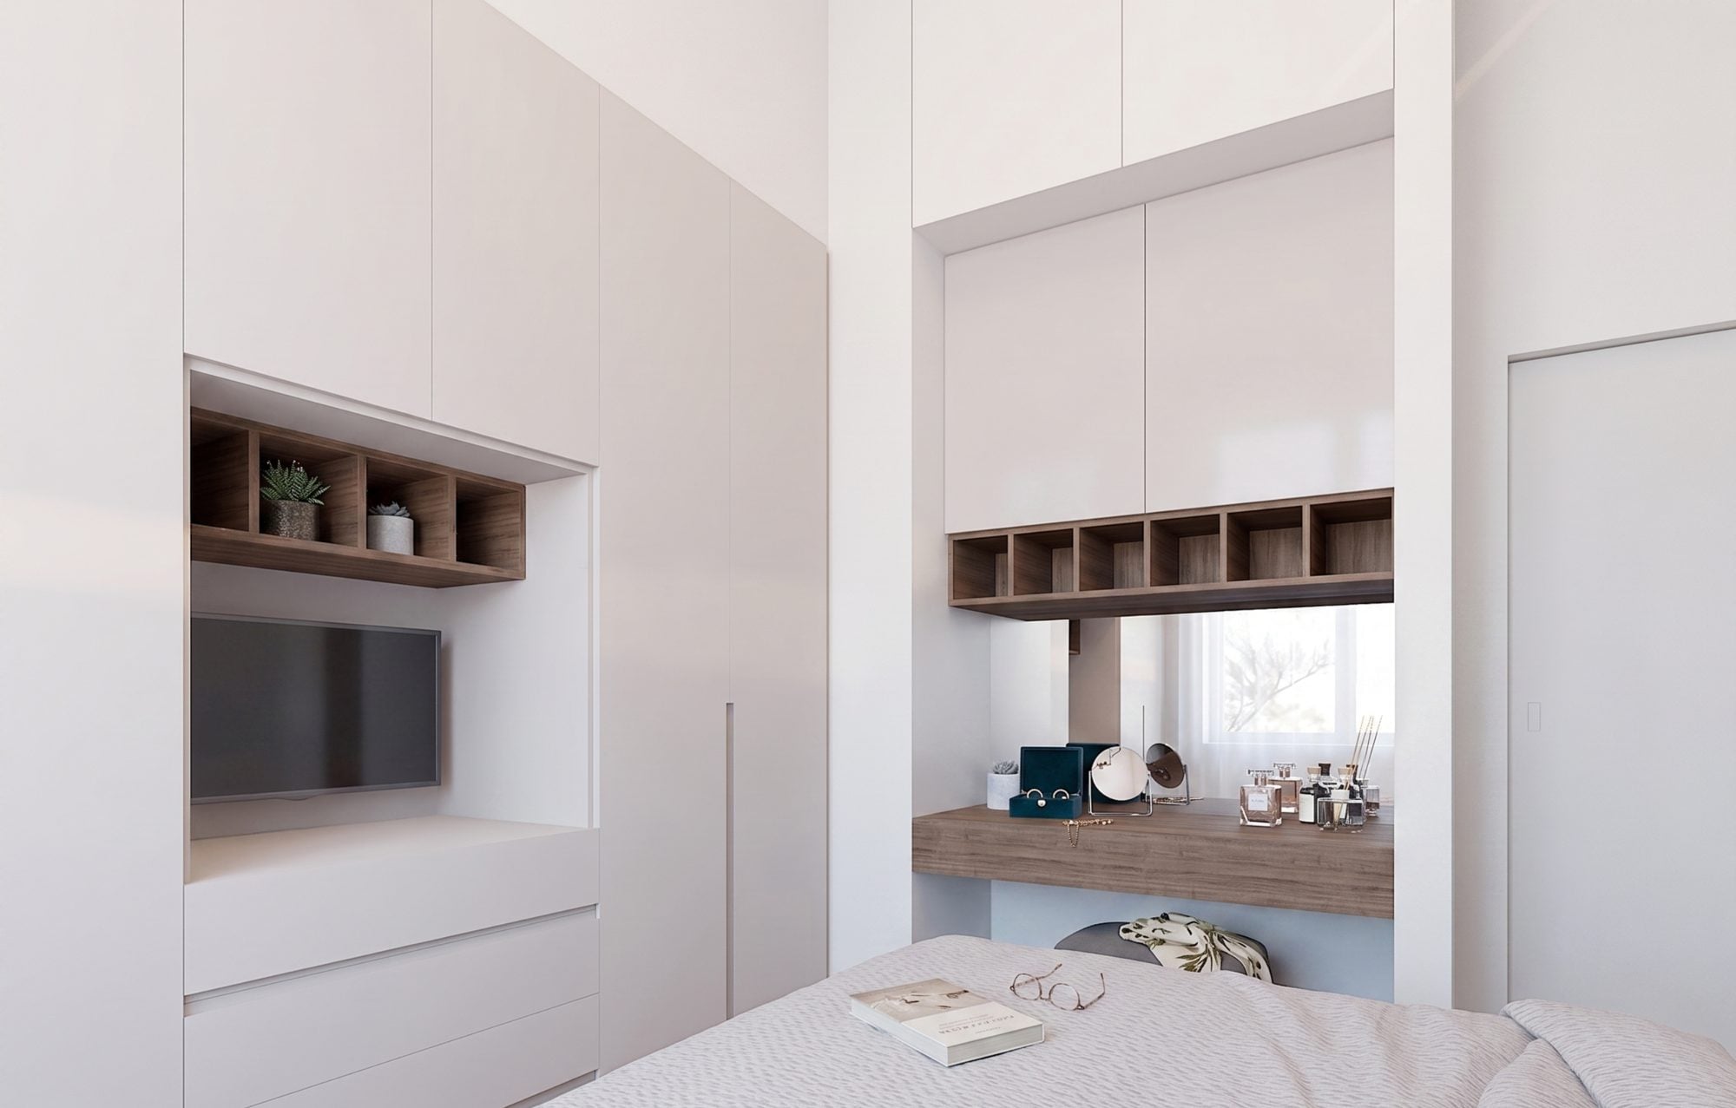
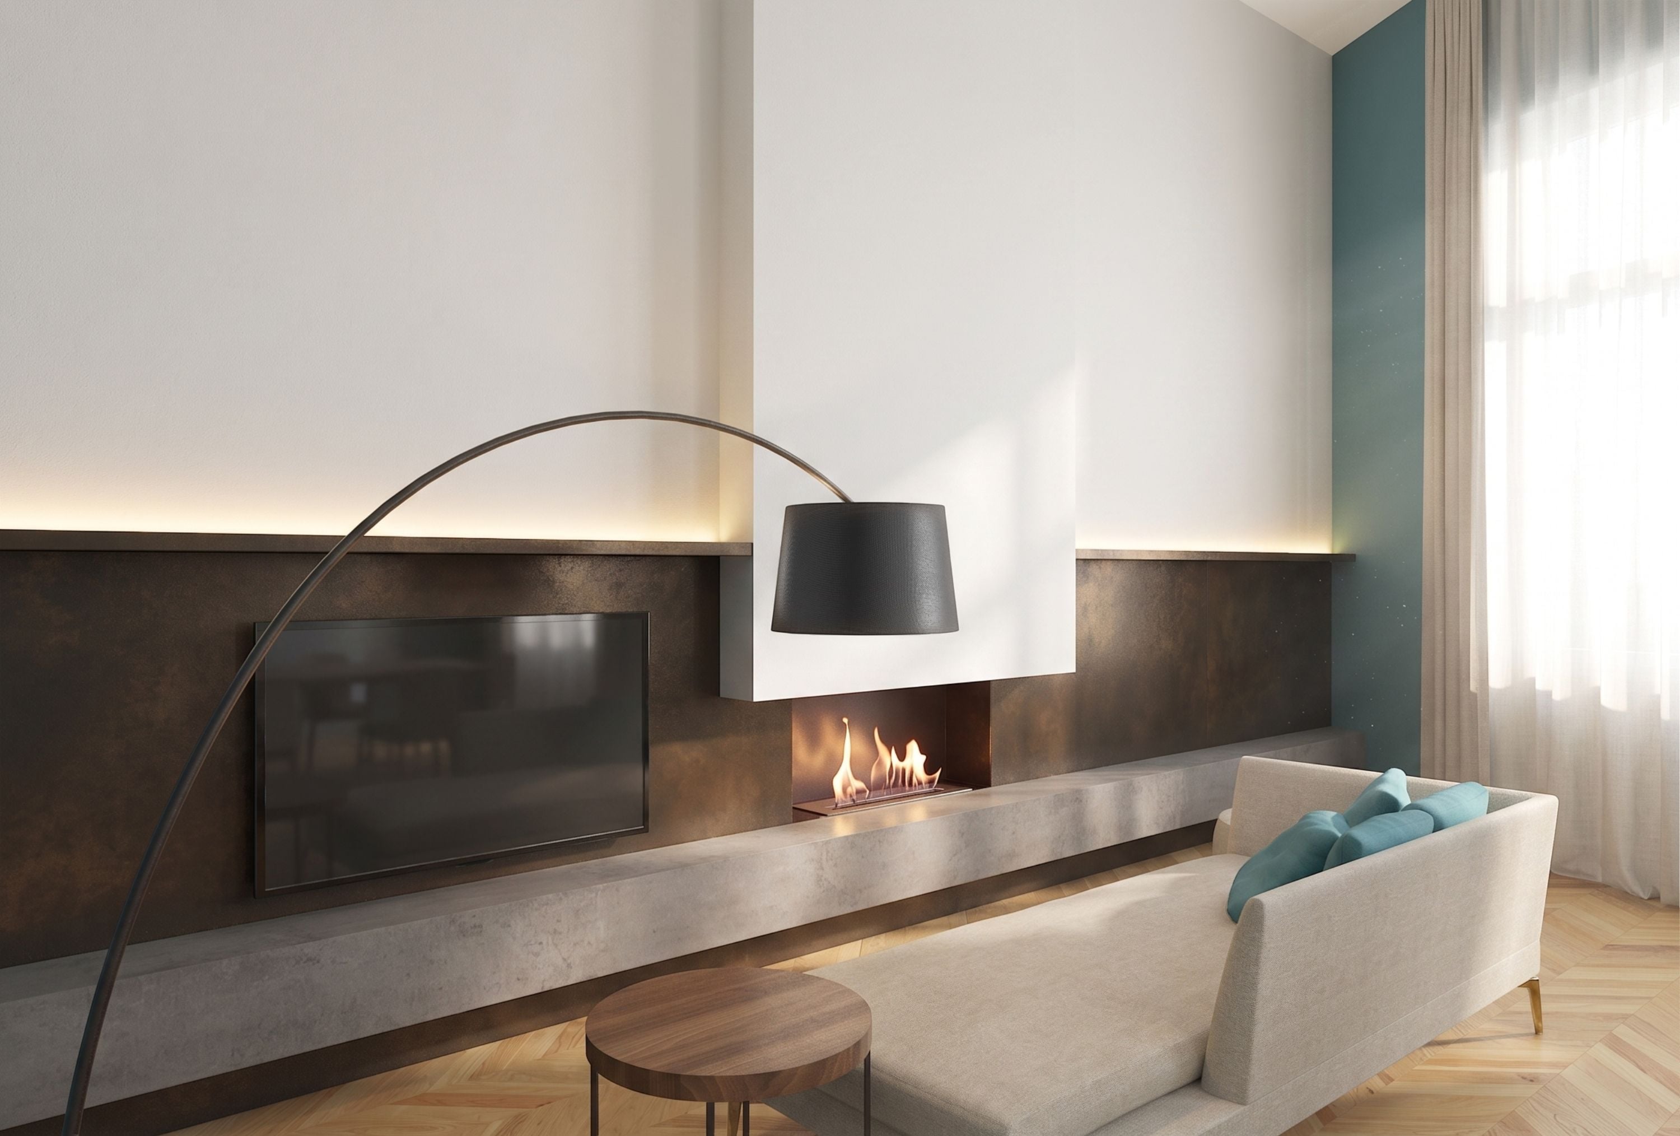
Given the modest floor area of 60 square metres, not a single centimetre could be wasted. The Firm makes the most of the existing wall niches and introduces new ones, transforming them into storage spaces and small domestic settings for the owner’s books and cherished possessions. In the living area, the long fitted wall unit in the living room is designed as a series of plasterboard recesses: it houses the television and a bioethanol fireplace and is highlighted by integrated LED lighting that creates a soft, dramatic backdrop. Storing and displaying become one and the same gesture.
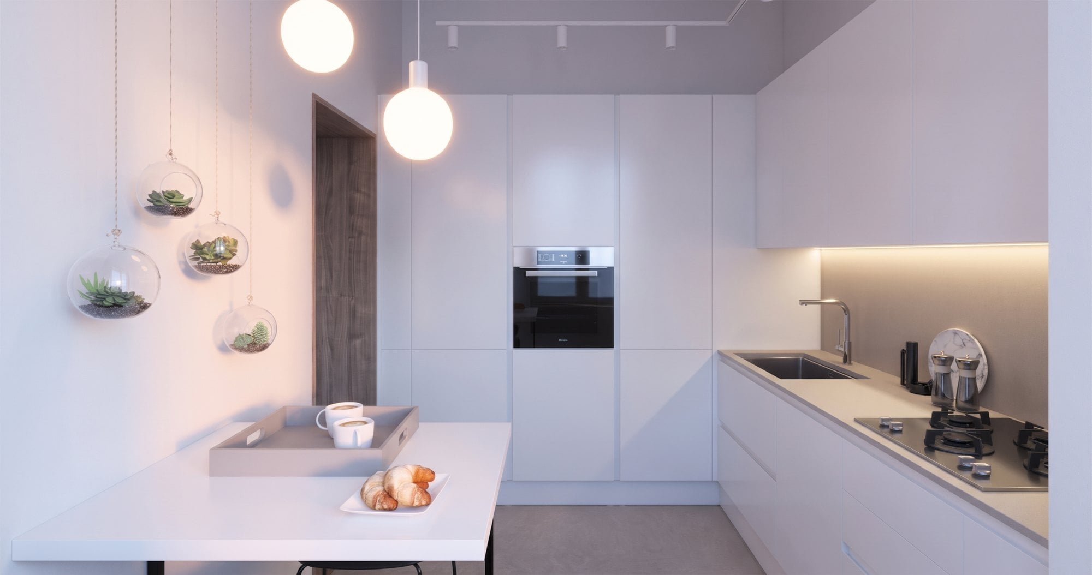
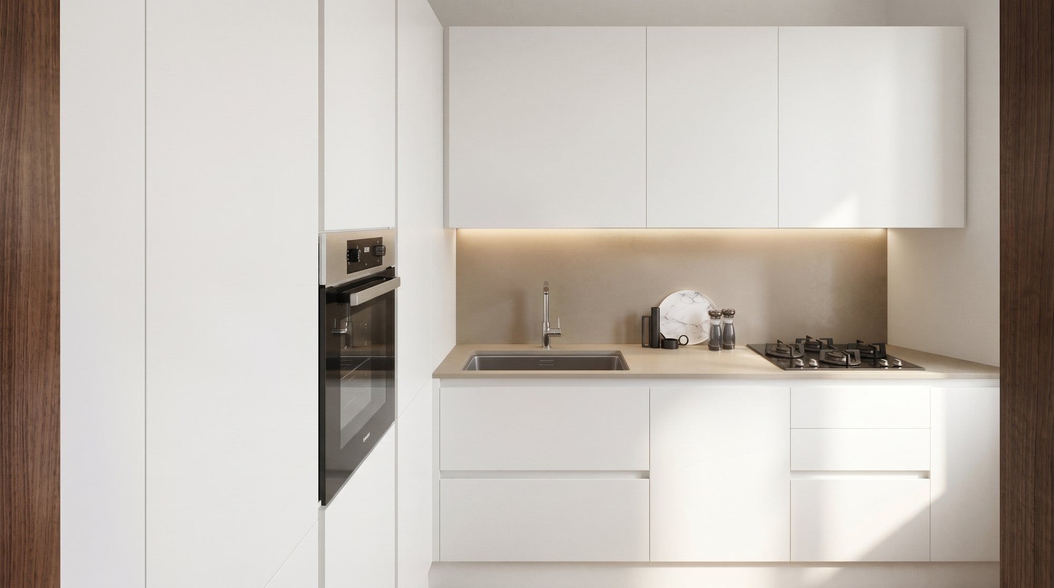
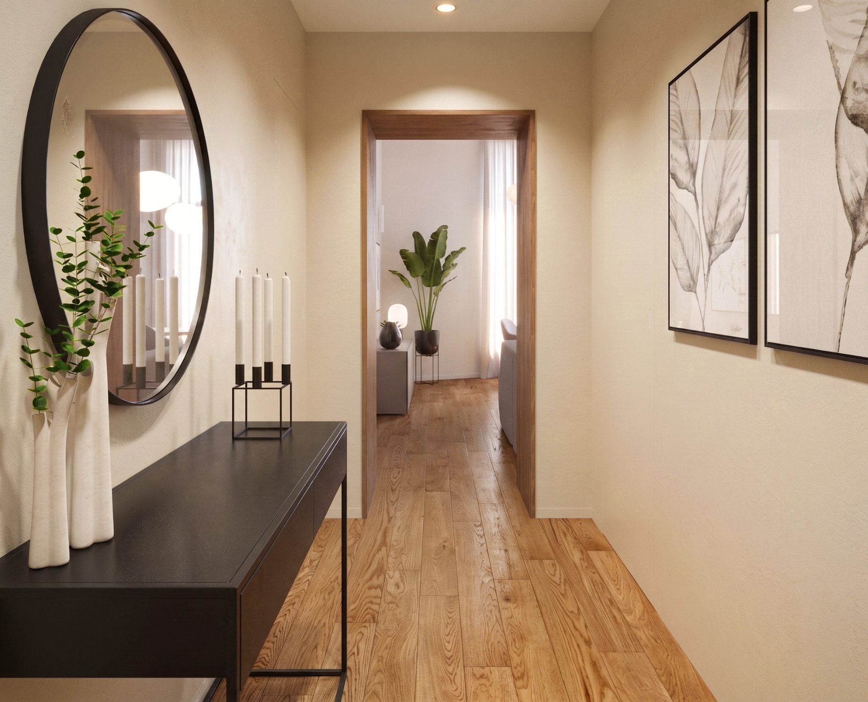
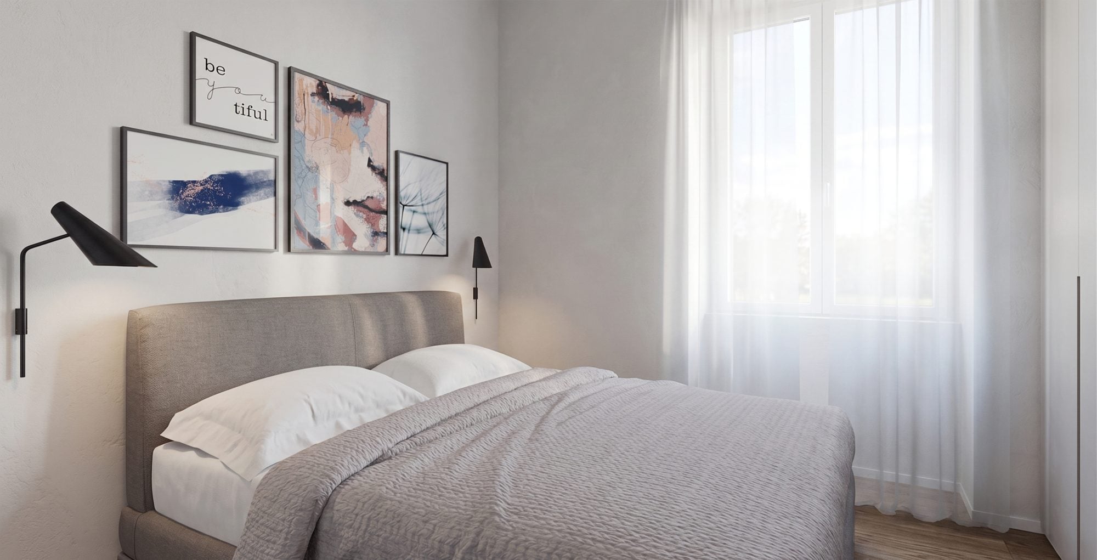
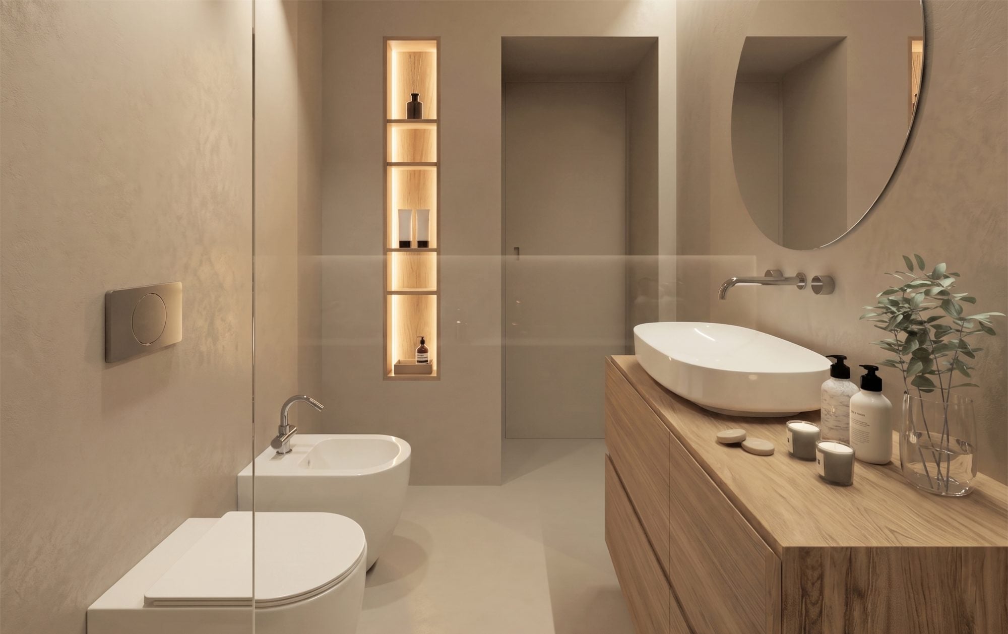
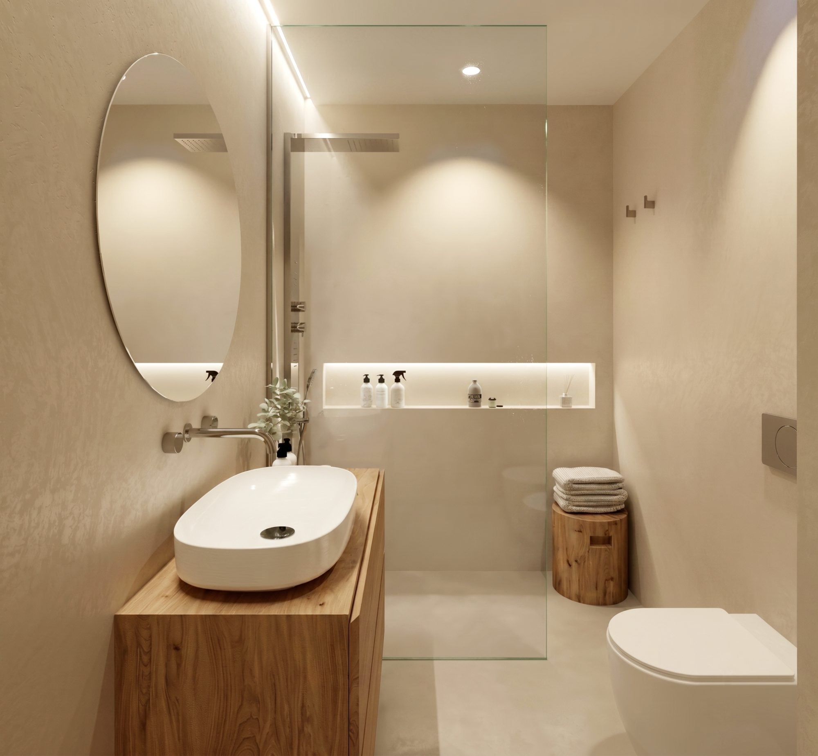
The relaxing atmosphere requested by the client is reflected in a light and cohesive colour scheme. The white – which dominates the walls and furnishings – and the light-coloured oak timber parquet flooring make the main rooms bright and appear more spacious than they actually are. In a controlled contrast, the entrance hall and bathroom feature warmer, more enveloping tones, creating a more intimate transition between the entrance area and the living spaces. In the entrance hall, a round mirror and a console table create a small ritual upon arrival; in the bathroom, the continuous resin cladding on the floors and walls produces a single-material effect that reinforces the sense of tranquillity and well-being.
With just a few materials and a limited number of design interventions, the flat takes on a new perceived scale: the bespoke furnishings, the illuminated recesses and the flush-fitting doors reduce visual clutter and create a tidy, tranquil space. Casa FR applies the approach of The Firm founded by Maurizio Barberio and Micaela Colella to a small-scale context, where interior architecture arises from listening to the building and paying attention to detail, rather than from the addition of elements.
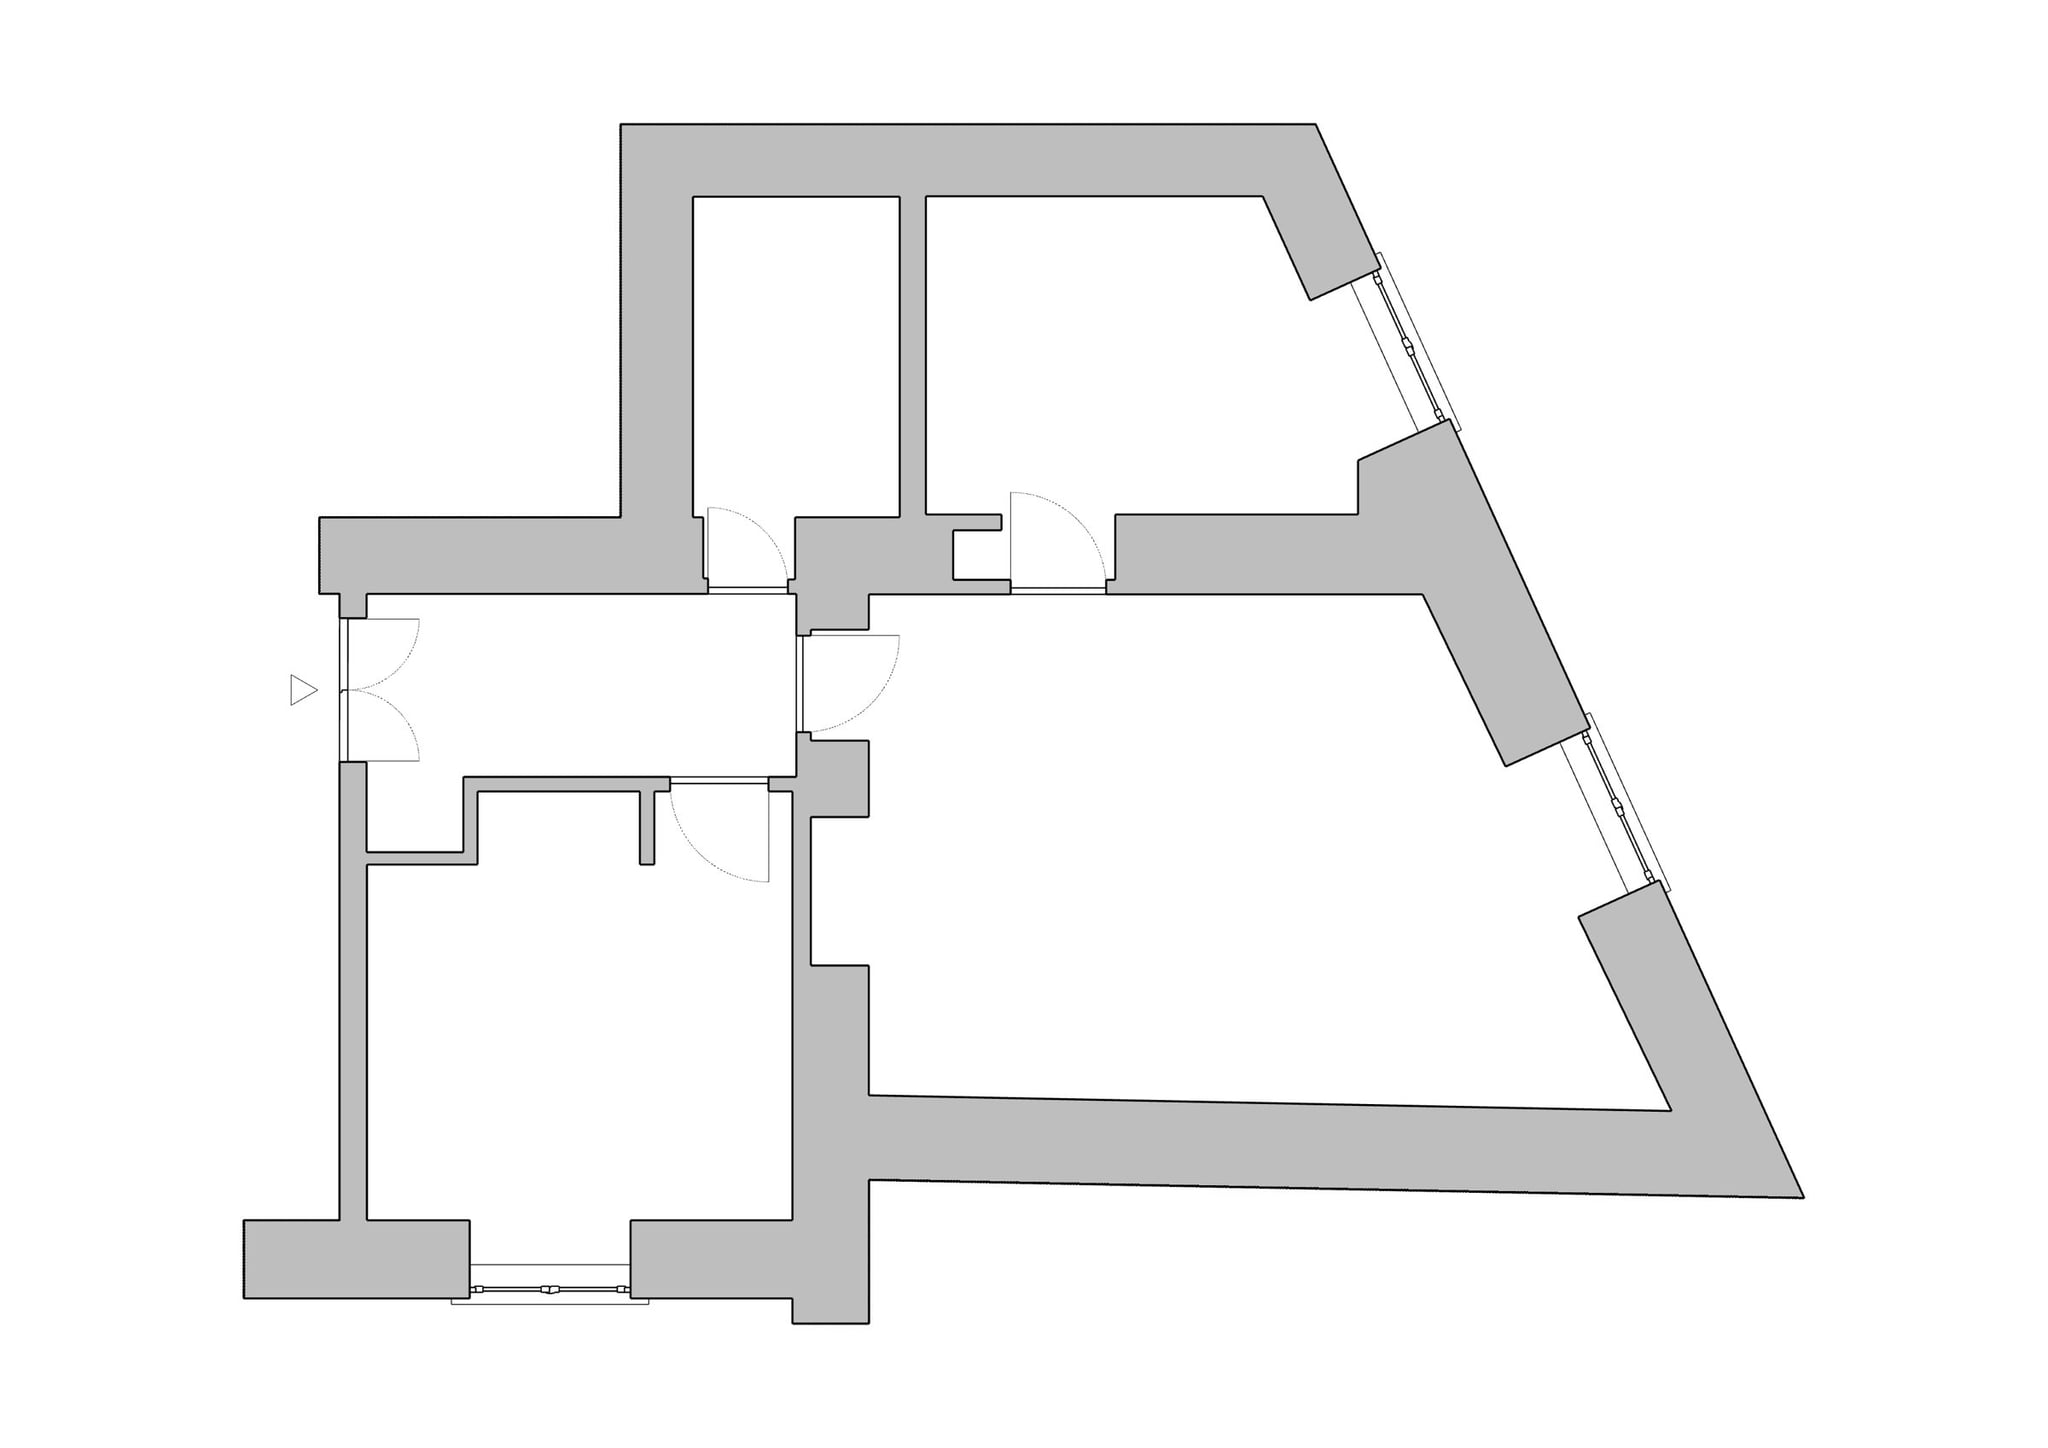
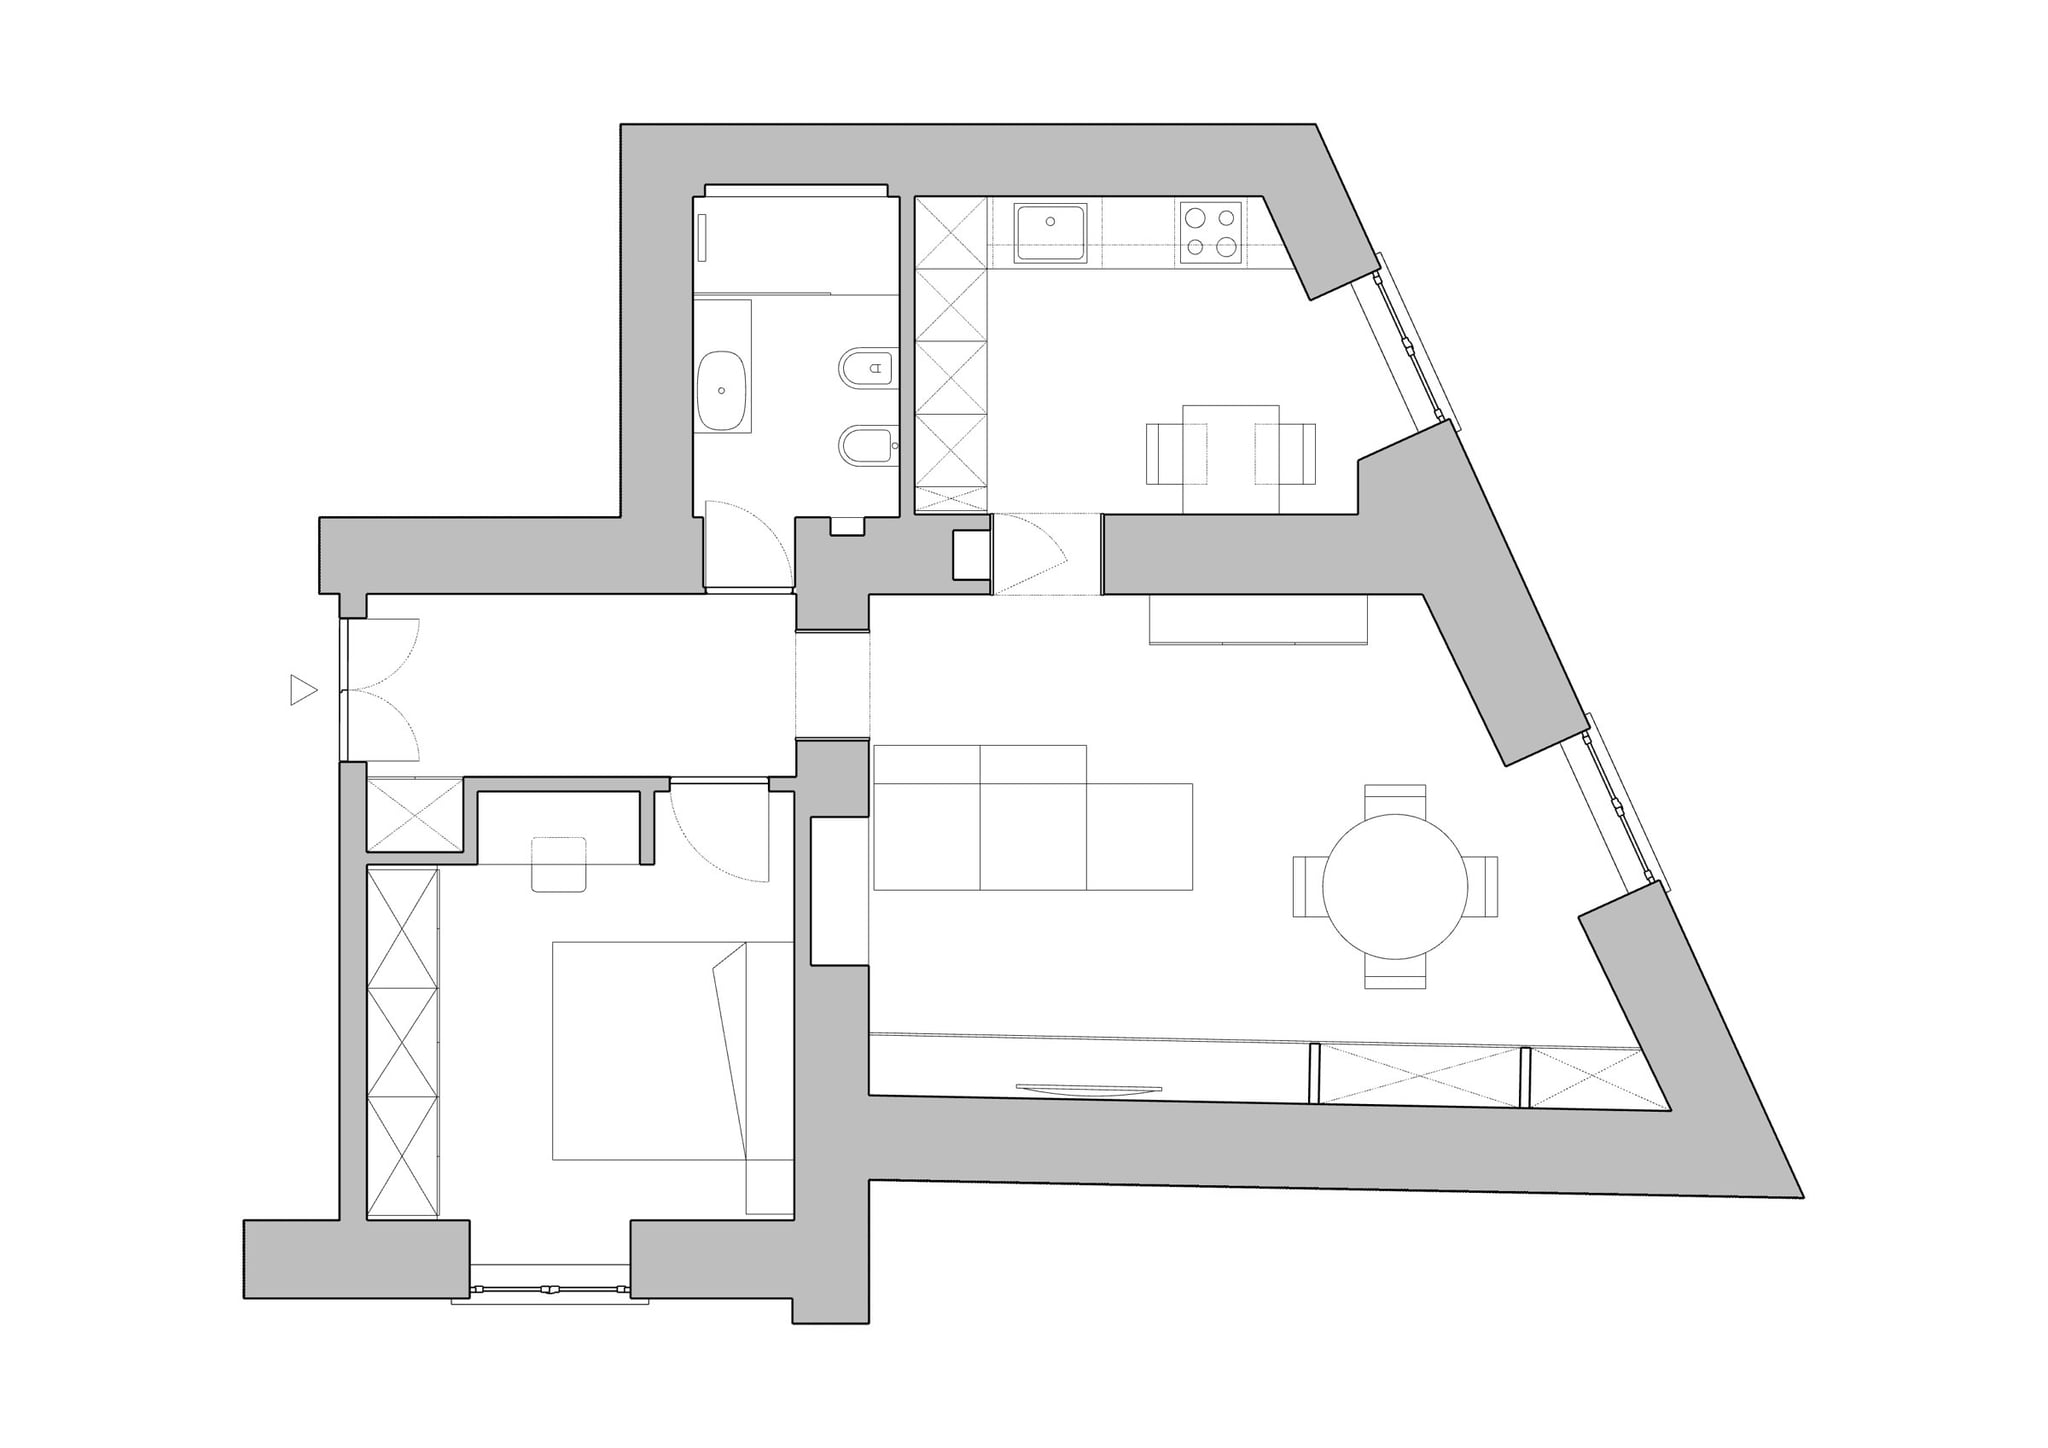
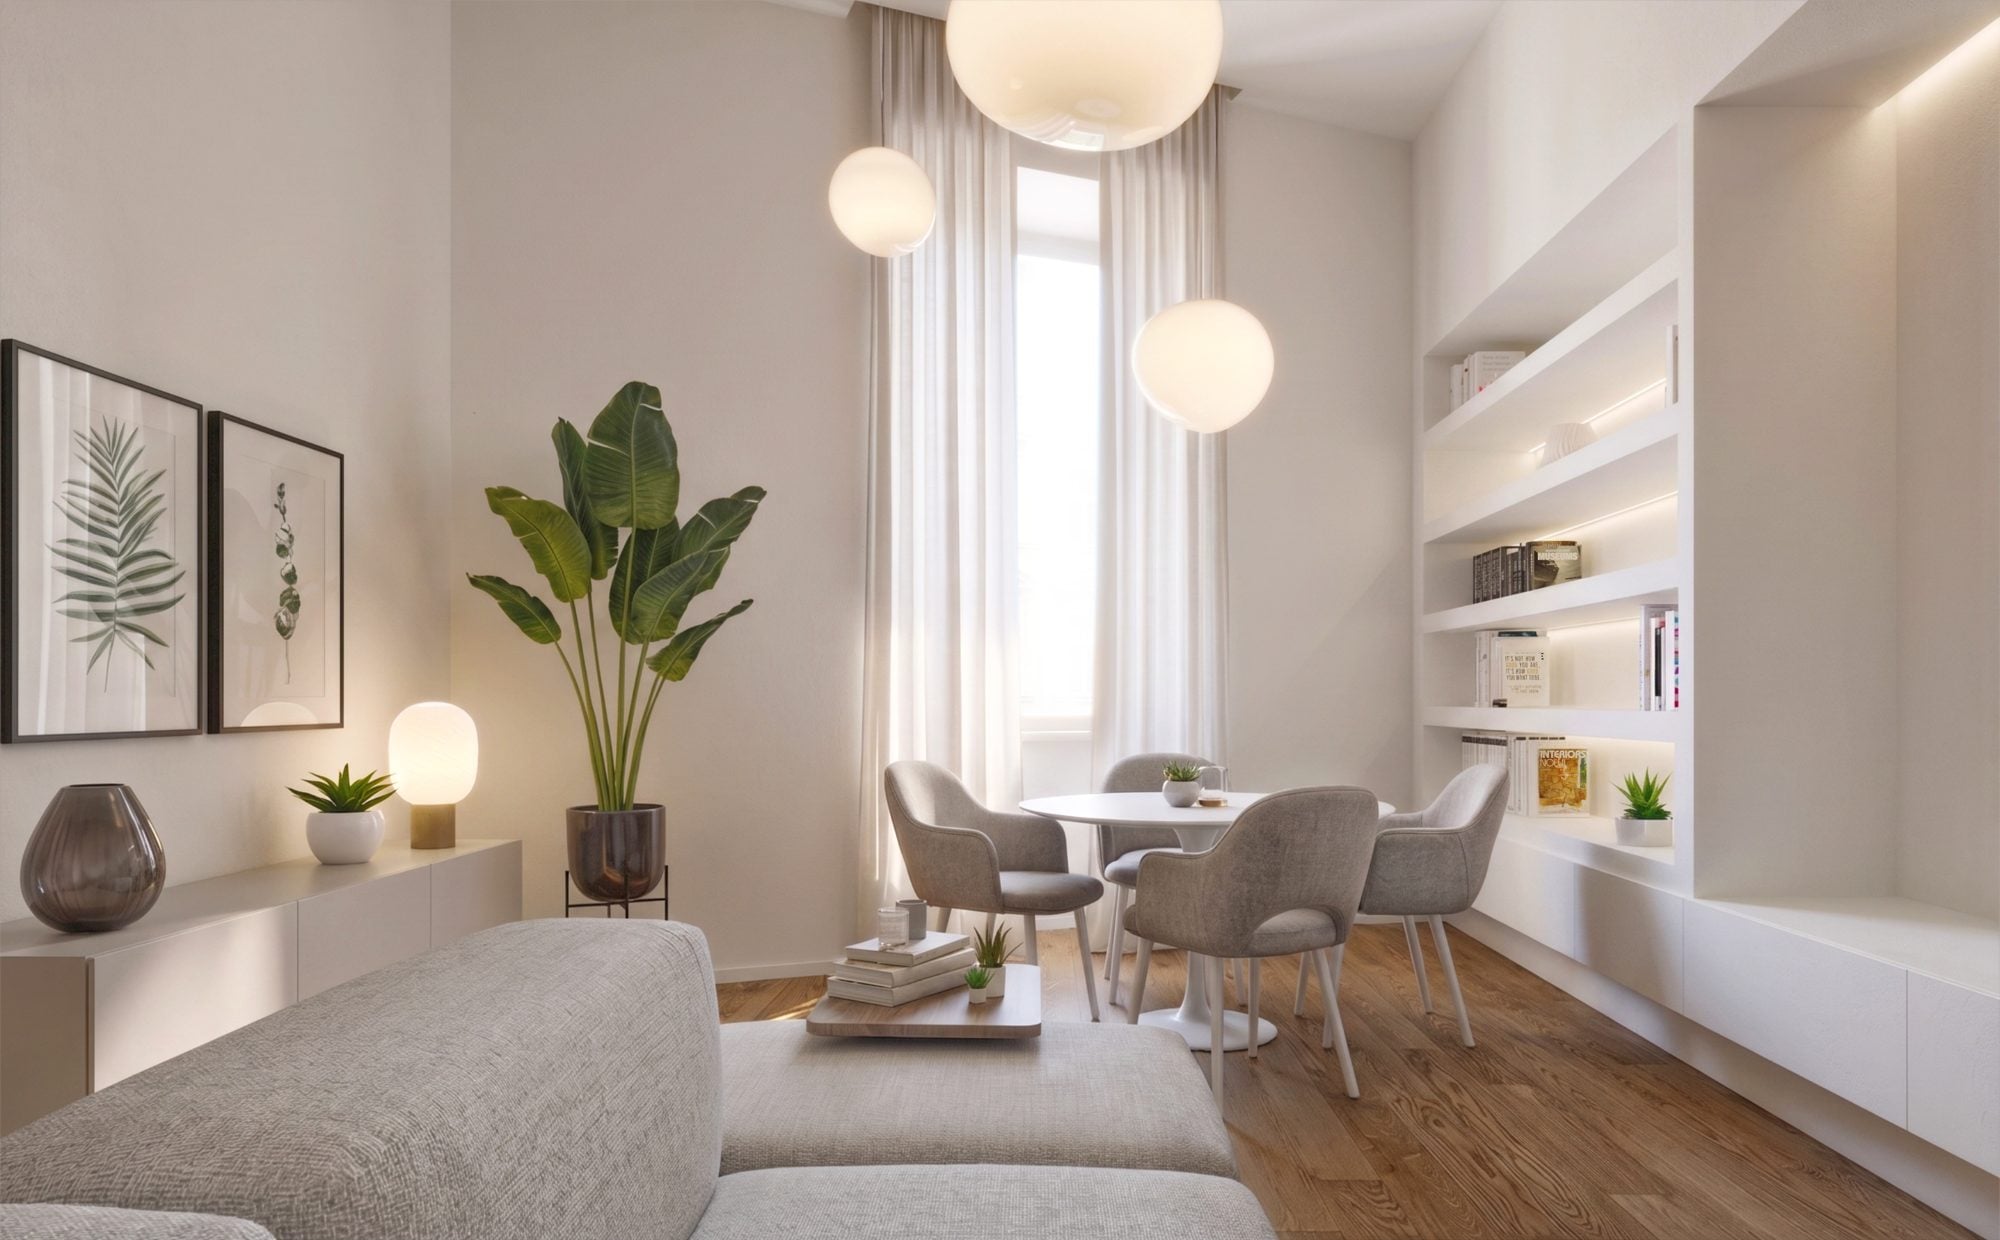
Technical specifications
- Year
- 2021
- Client
- Private
- Typology
- Flat – refurbishment and interior design
- Area
- 60 m²
- Status
- Built (2021)
- Designers
- Arch. Maurizio Barberio, Arch. Micaela Colella (Barberio Colella Architetti)
- Process
- Private commission for the refurbishment and interior design of a flat
- Materials
- oak plank parquet (light-coloured timber); white walls and furnishings; Plasterboard recesses with integrated LED lighting; resin bathroom cladding (single-material effect); flush-mounted doors
- Image credits
- Renderings by Barberio Colella Architetti
- BCA vertical
- High-End Interiors
How can you make a small period flat practical and light without being able to move the walls?
In a historic building, the load-bearing stone walls are a non-negotiable constraint: they dictate the layout of the rooms and prevent the floor plan from being freely redesigned. In a small flat, the risk is twofold, because every wrong choice comes at a cost in terms of centimetres and natural light. Interior designers often suggest off-the-shelf furniture that fails to make the most of the space; generalist design firms merely give the finishes a fresh look. What is needed, however, is an interior design scheme that works within these constraints, making the most of alcoves, light and materials to make the space appear more spacious and tidy than its square footage would suggest.
Frequently Asked Questions
Do you have a small flat or a period house that needs a makeover?
If you have a compact flat or a period property with layout constraints and would like to transform it into a bright, tidy and bespoke space, let’s have a chat. An initial video call is all it takes to assess the space, constraints and feasibility together.
Let’s talk about your projectWe’ll get back to you within 48 hours. No obligation.
Related projects
High-End Interiors
CASA CH
A small late 19th-century flat in the Chiaia district, renovated to generate rental income: spaces have been opened up and brought back to life, with a versatile room that can be used as either a study or an extra bedroom.

High-End Interiors
ROSMELY STEAK ROOM
The small interior room of a steakhouse in Bari has been transformed into an elegant and cosy space, where built-in furniture and bespoke panelling have given the venue a new look without making any significant alterations to the walls.