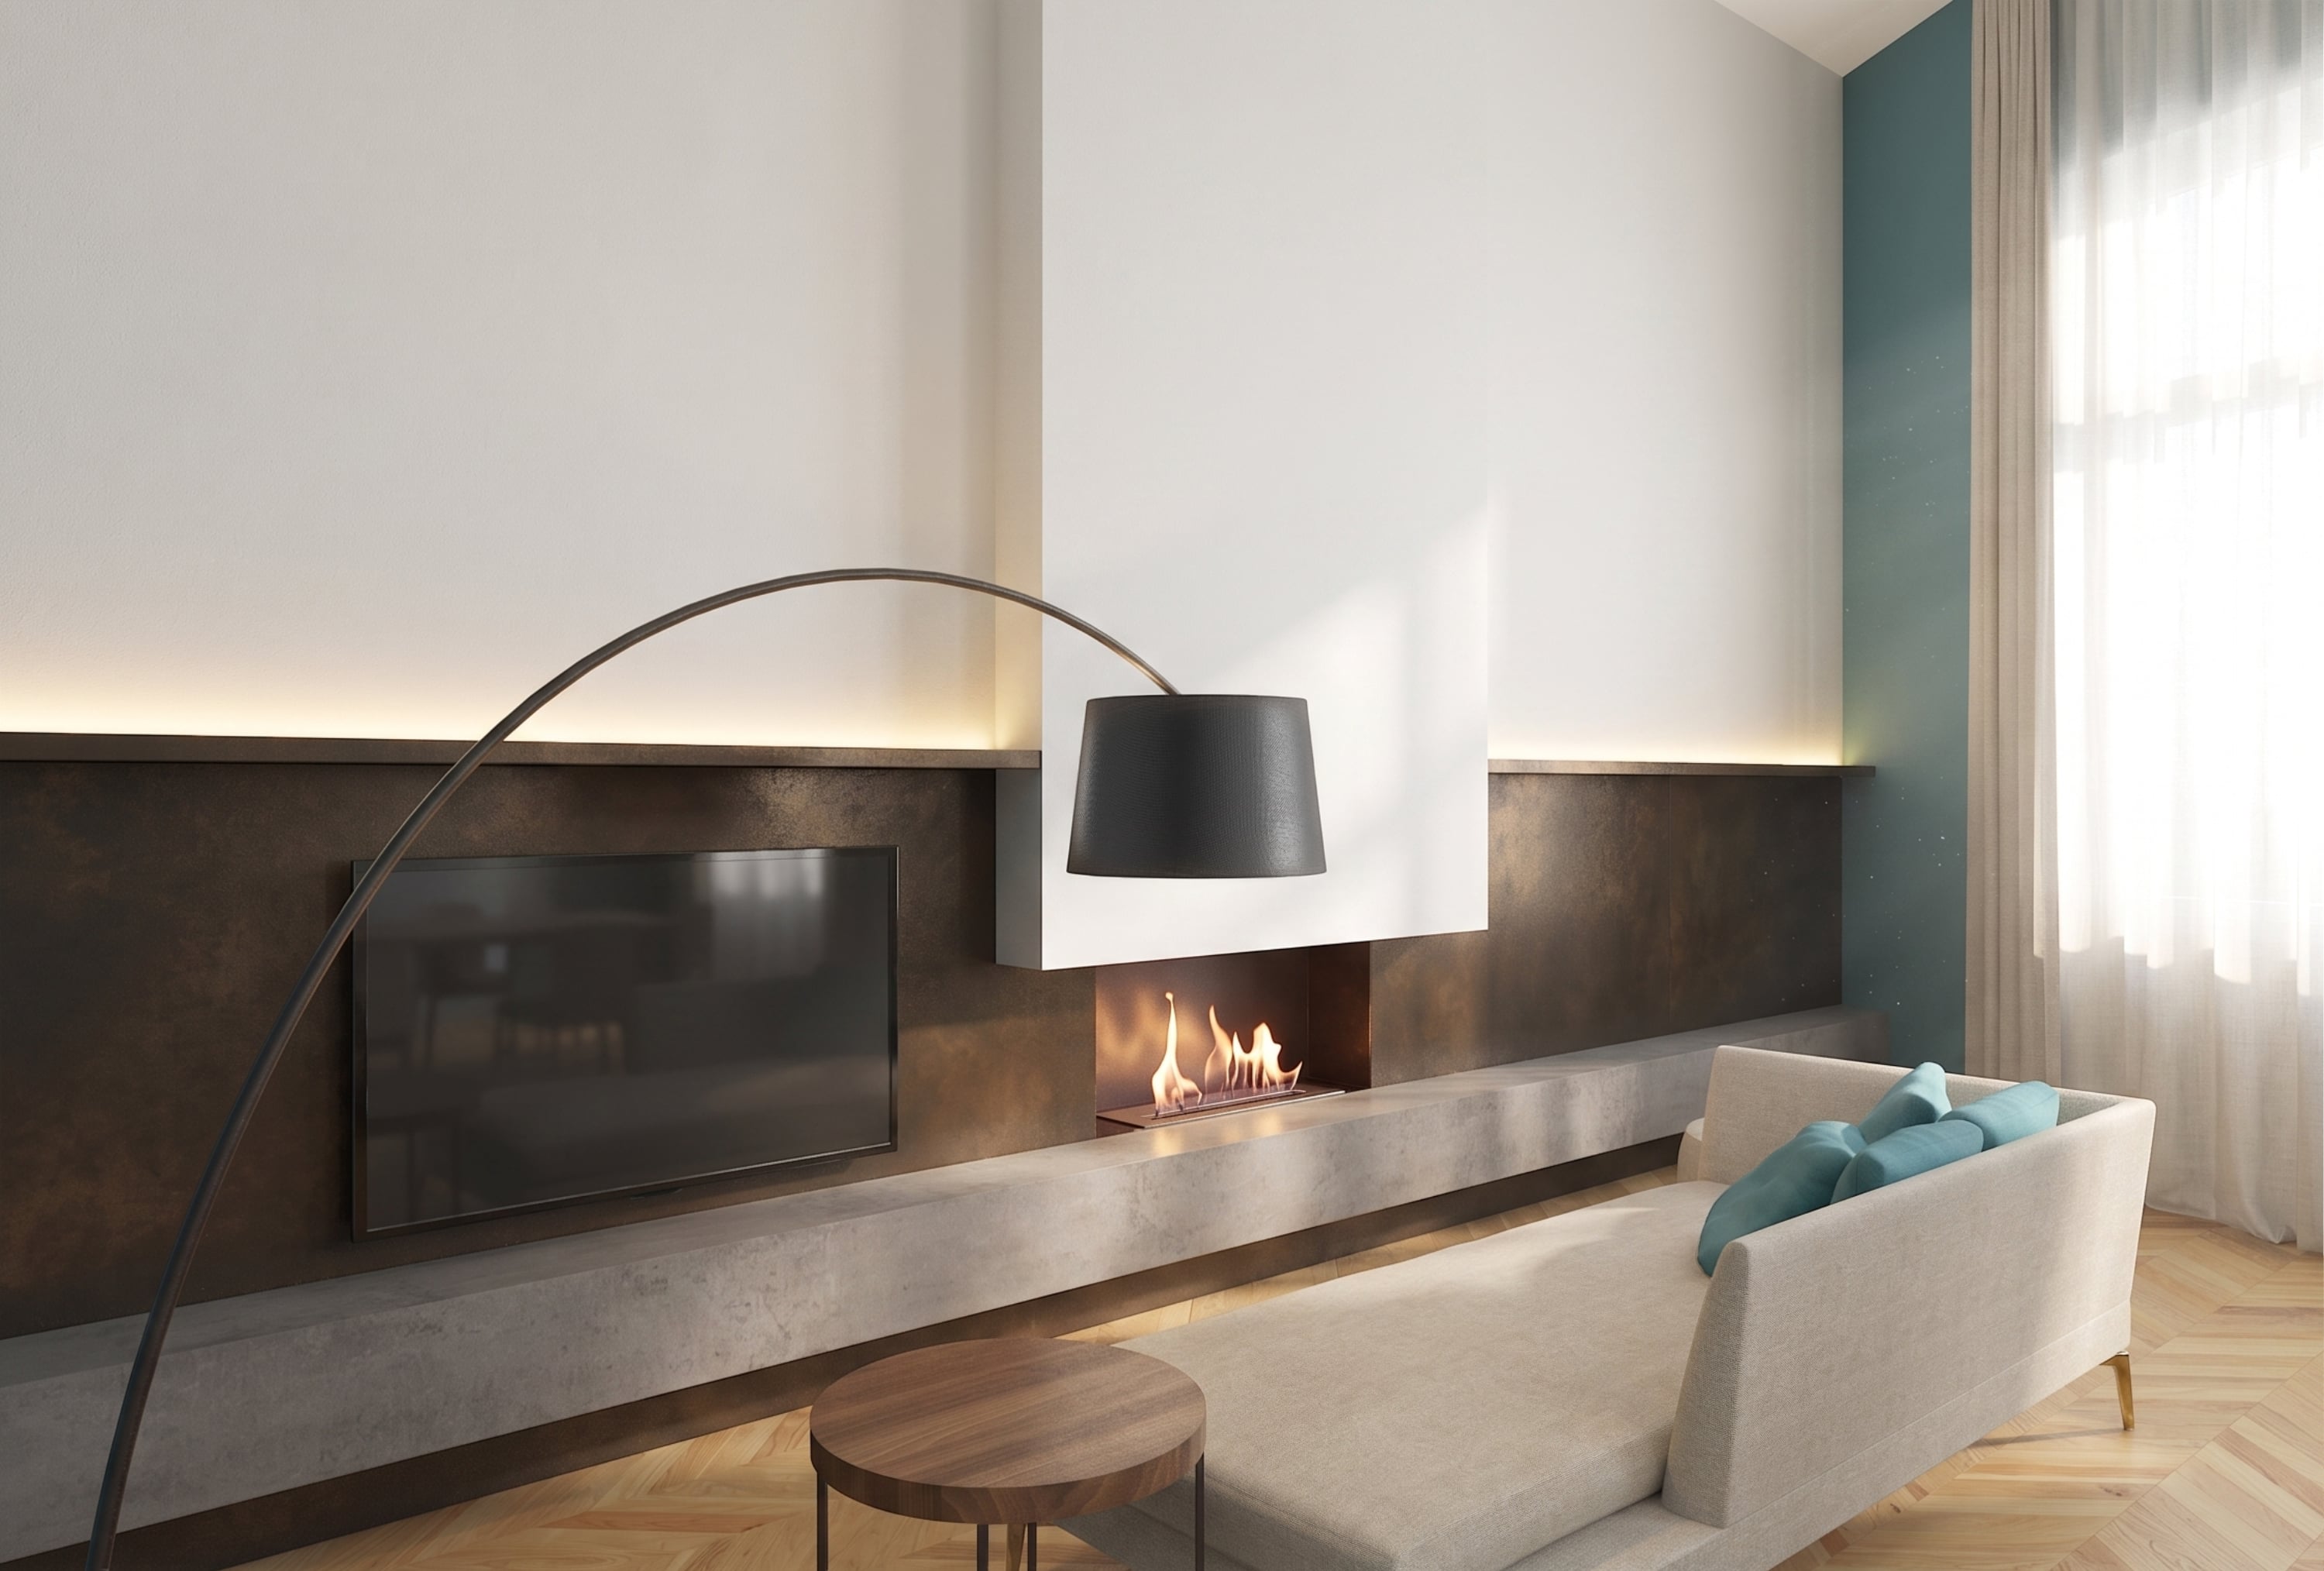
Casa CH – A period flat brought back to life in Chiaia, Naples
A small late 19th-century flat in the Chiaia district, renovated to generate rental income: spaces have been opened up and brought back to life, with a versatile room that can be used as either a study or an extra bedroom.
2020 · Naples · Flat · High-End Interiors
A period flat brought back to life, designed for letting
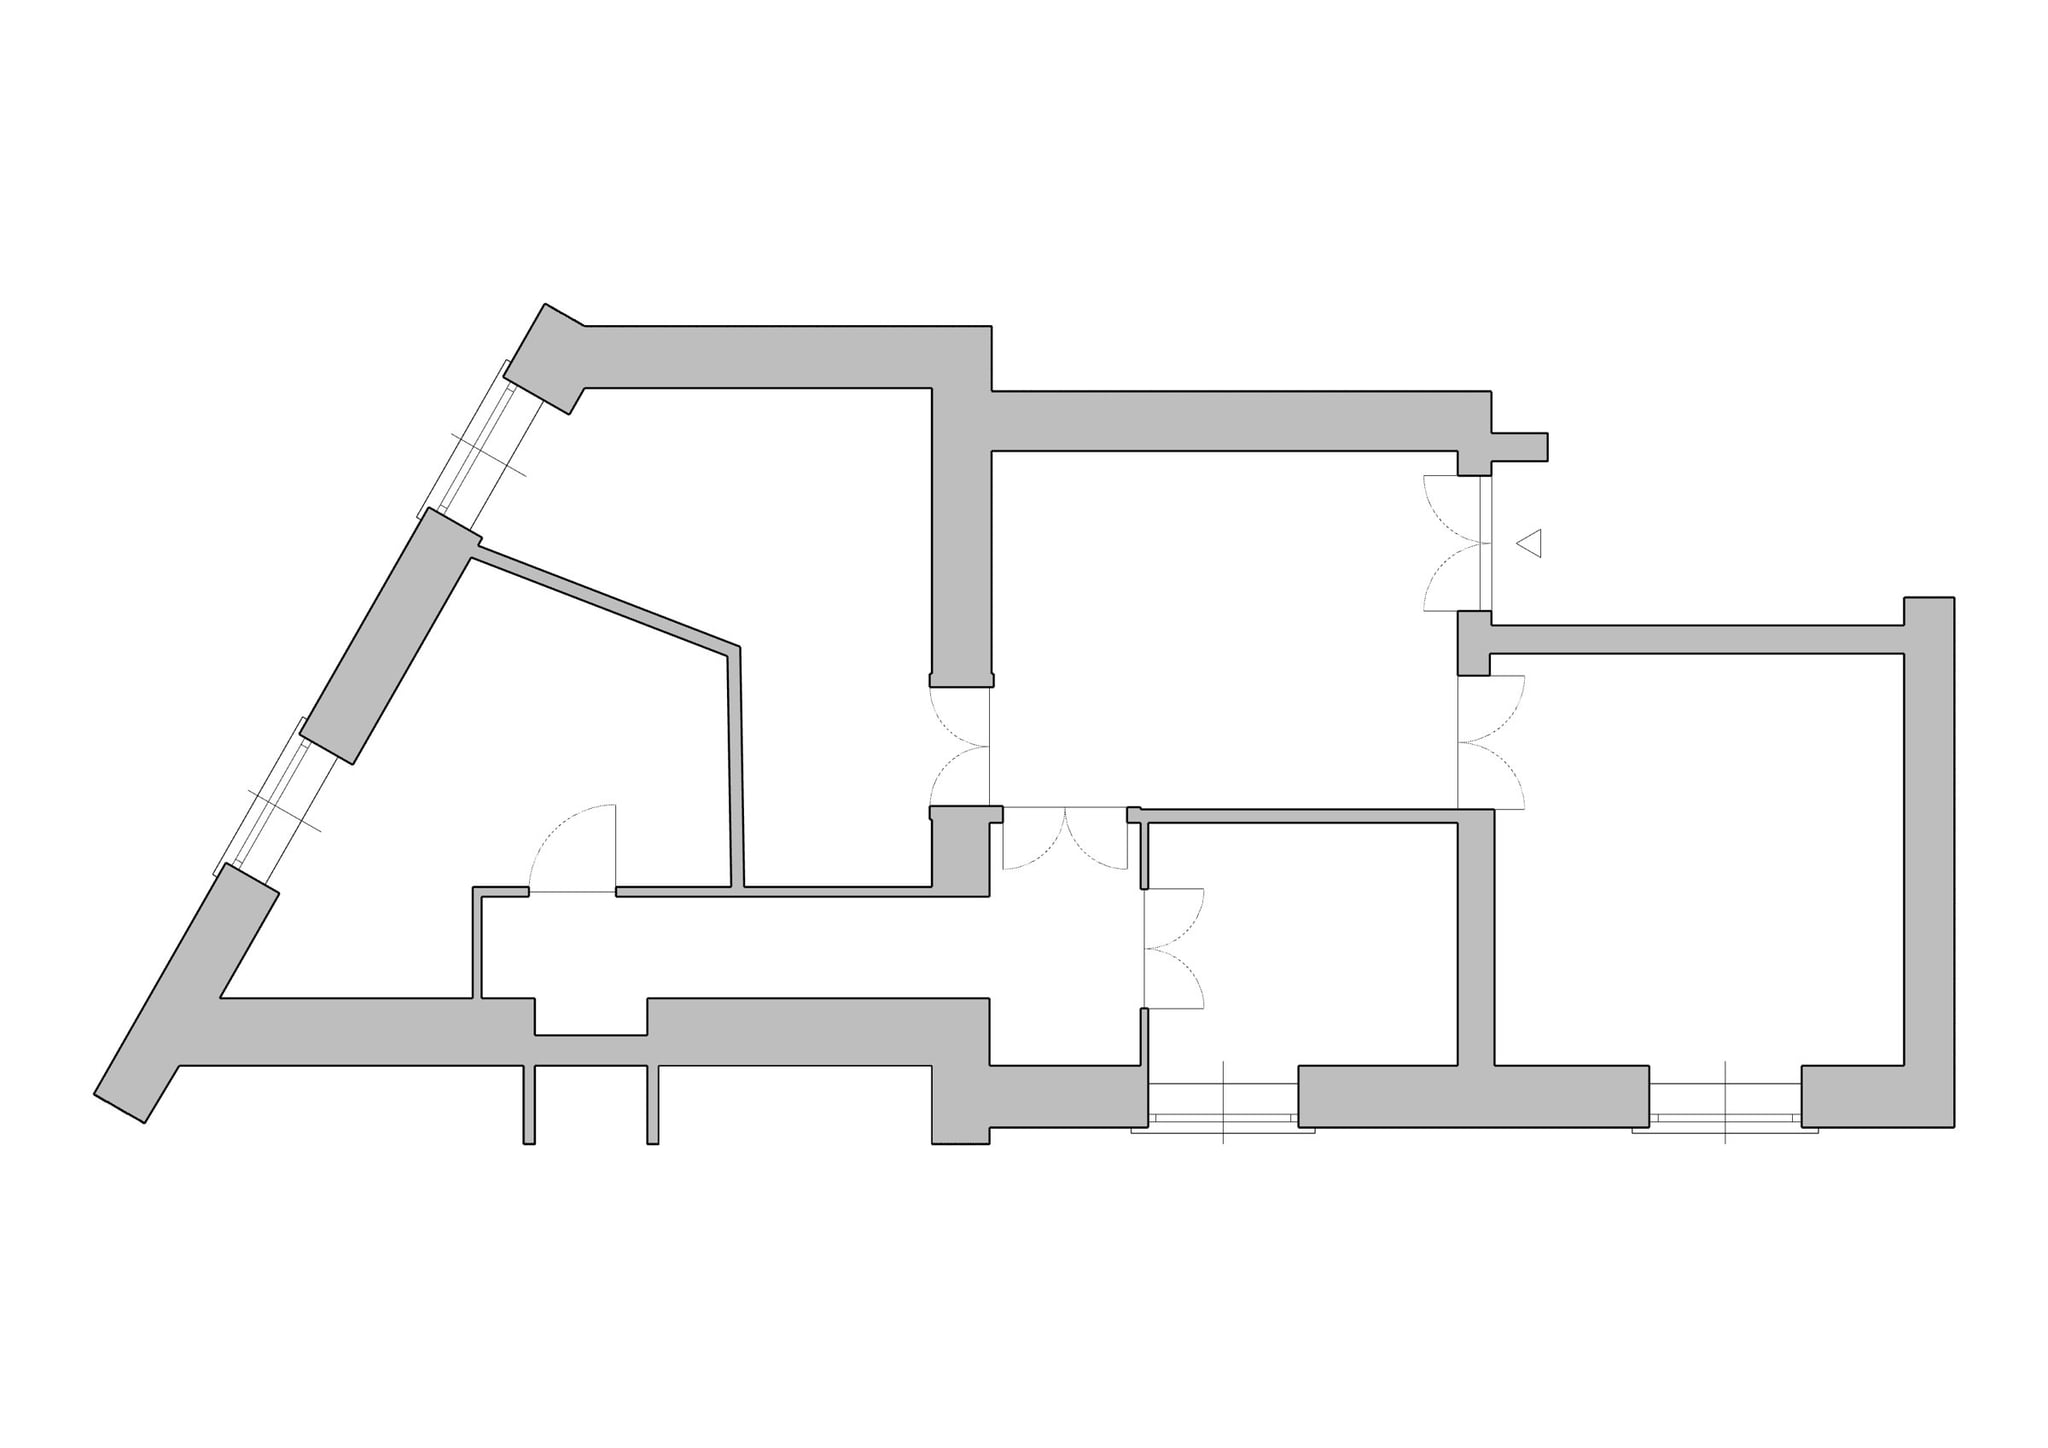
In the Chiaia district of Naples, a small flat in a late 19th-century building has been redesigned to generate rental income. The passage of time and numerous alterations had fragmented the space into small, irregular and confusing rooms, making the flat dark and chaotic. The heavy load-bearing stone walls dictated the layout, but the owners wanted more rational, visually spacious rooms suited to contemporary living, capable of attracting potential tenants. The challenge was therefore twofold: to restore light and order, whilst also ensuring flexibility, for a property intended for the rental market.
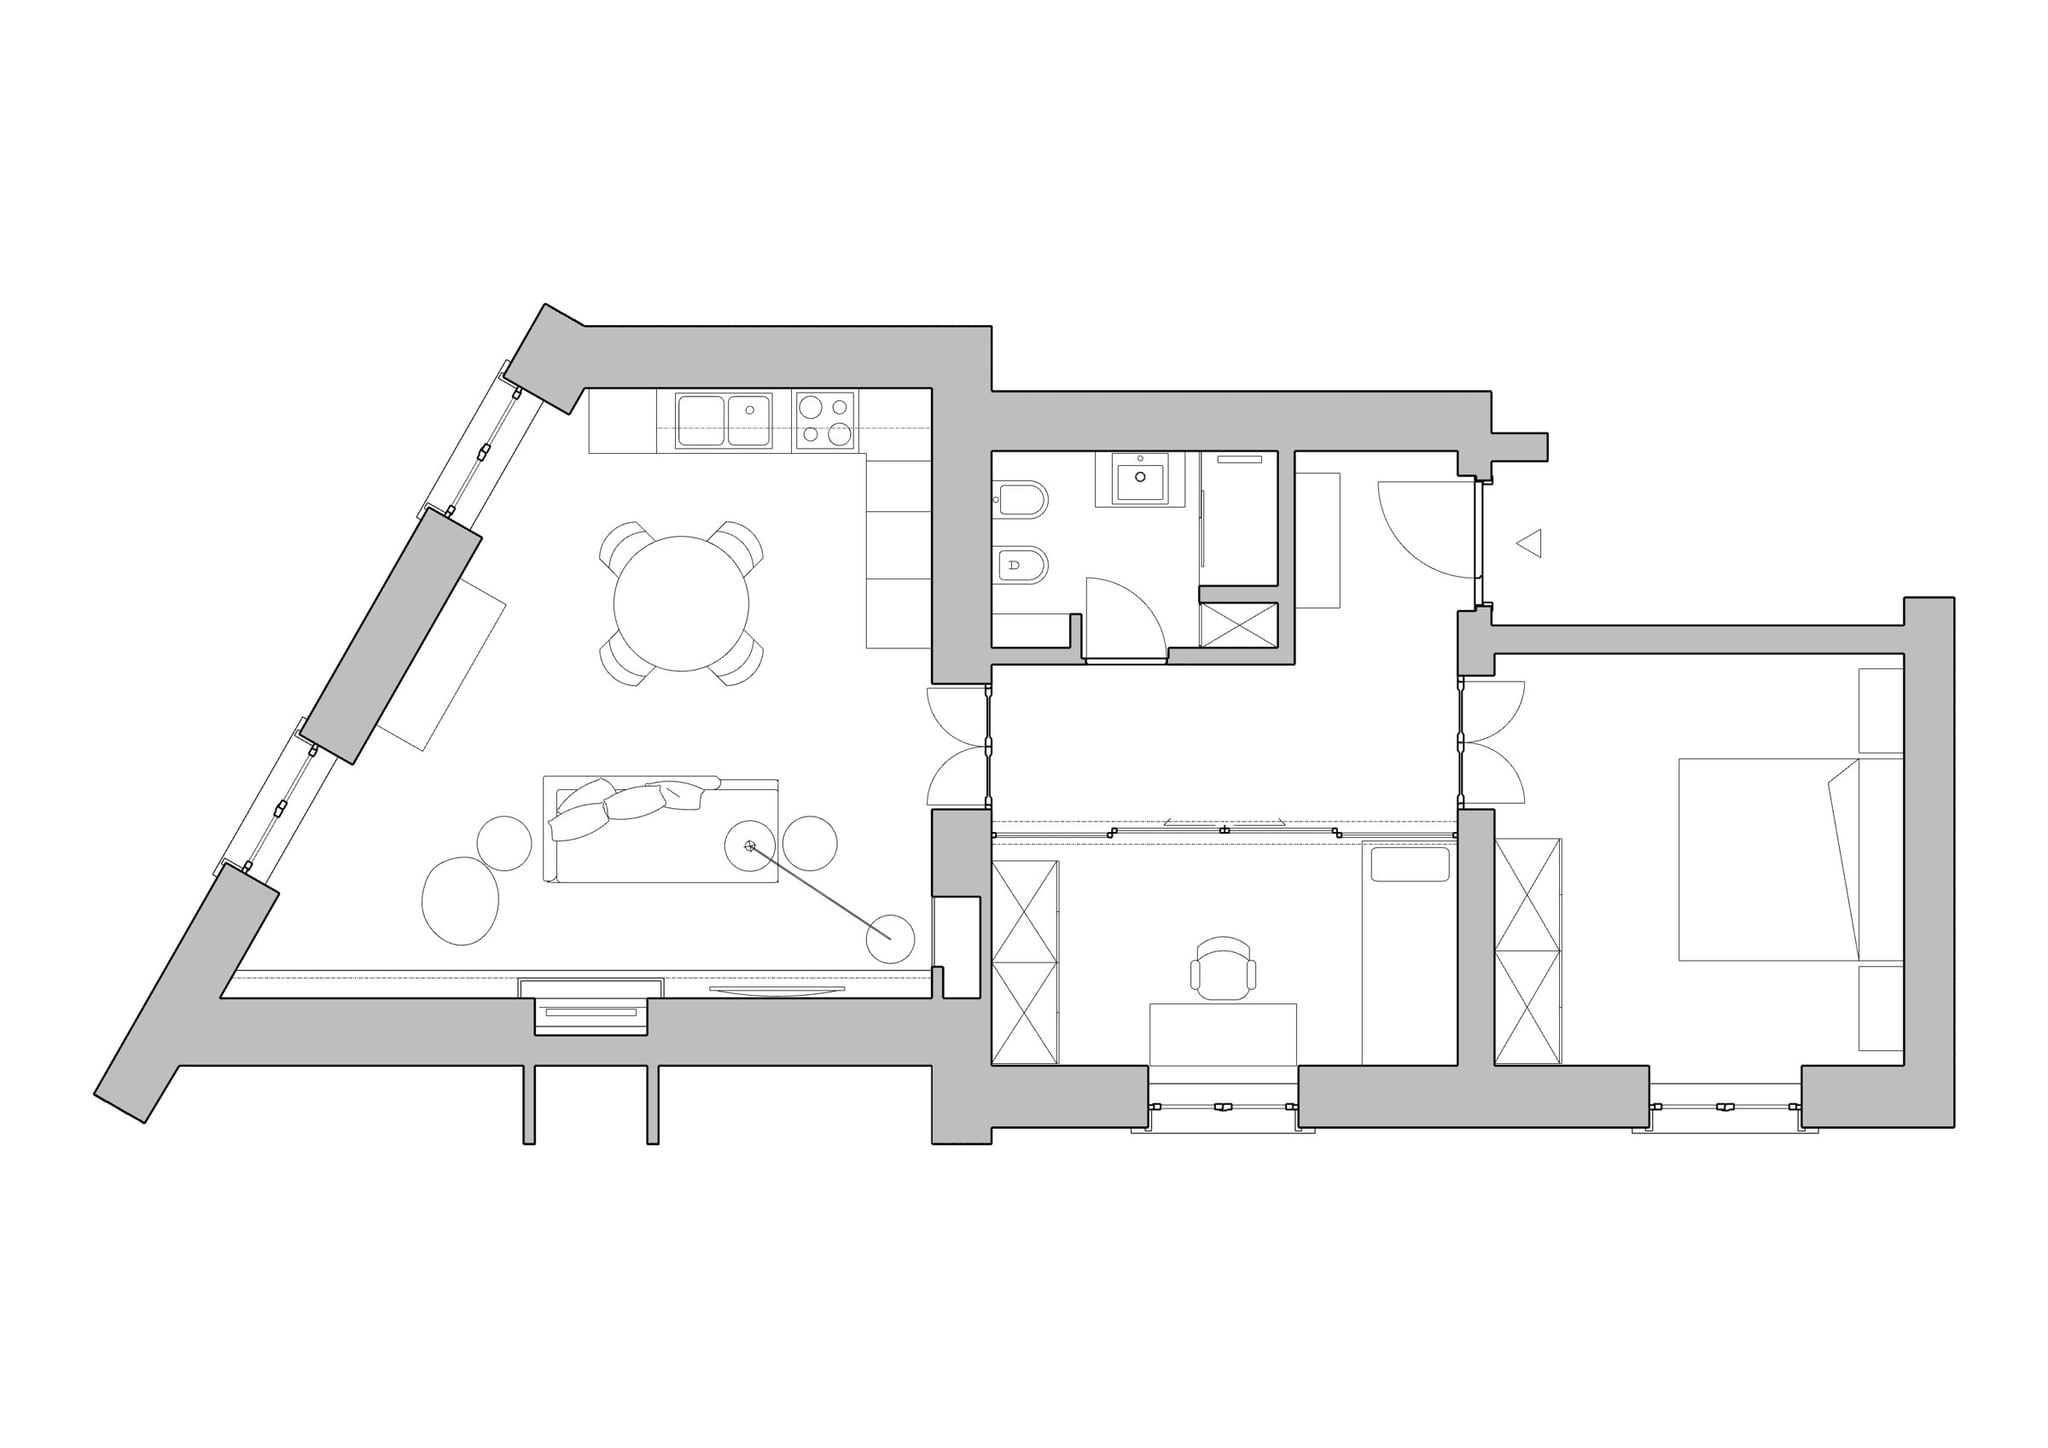
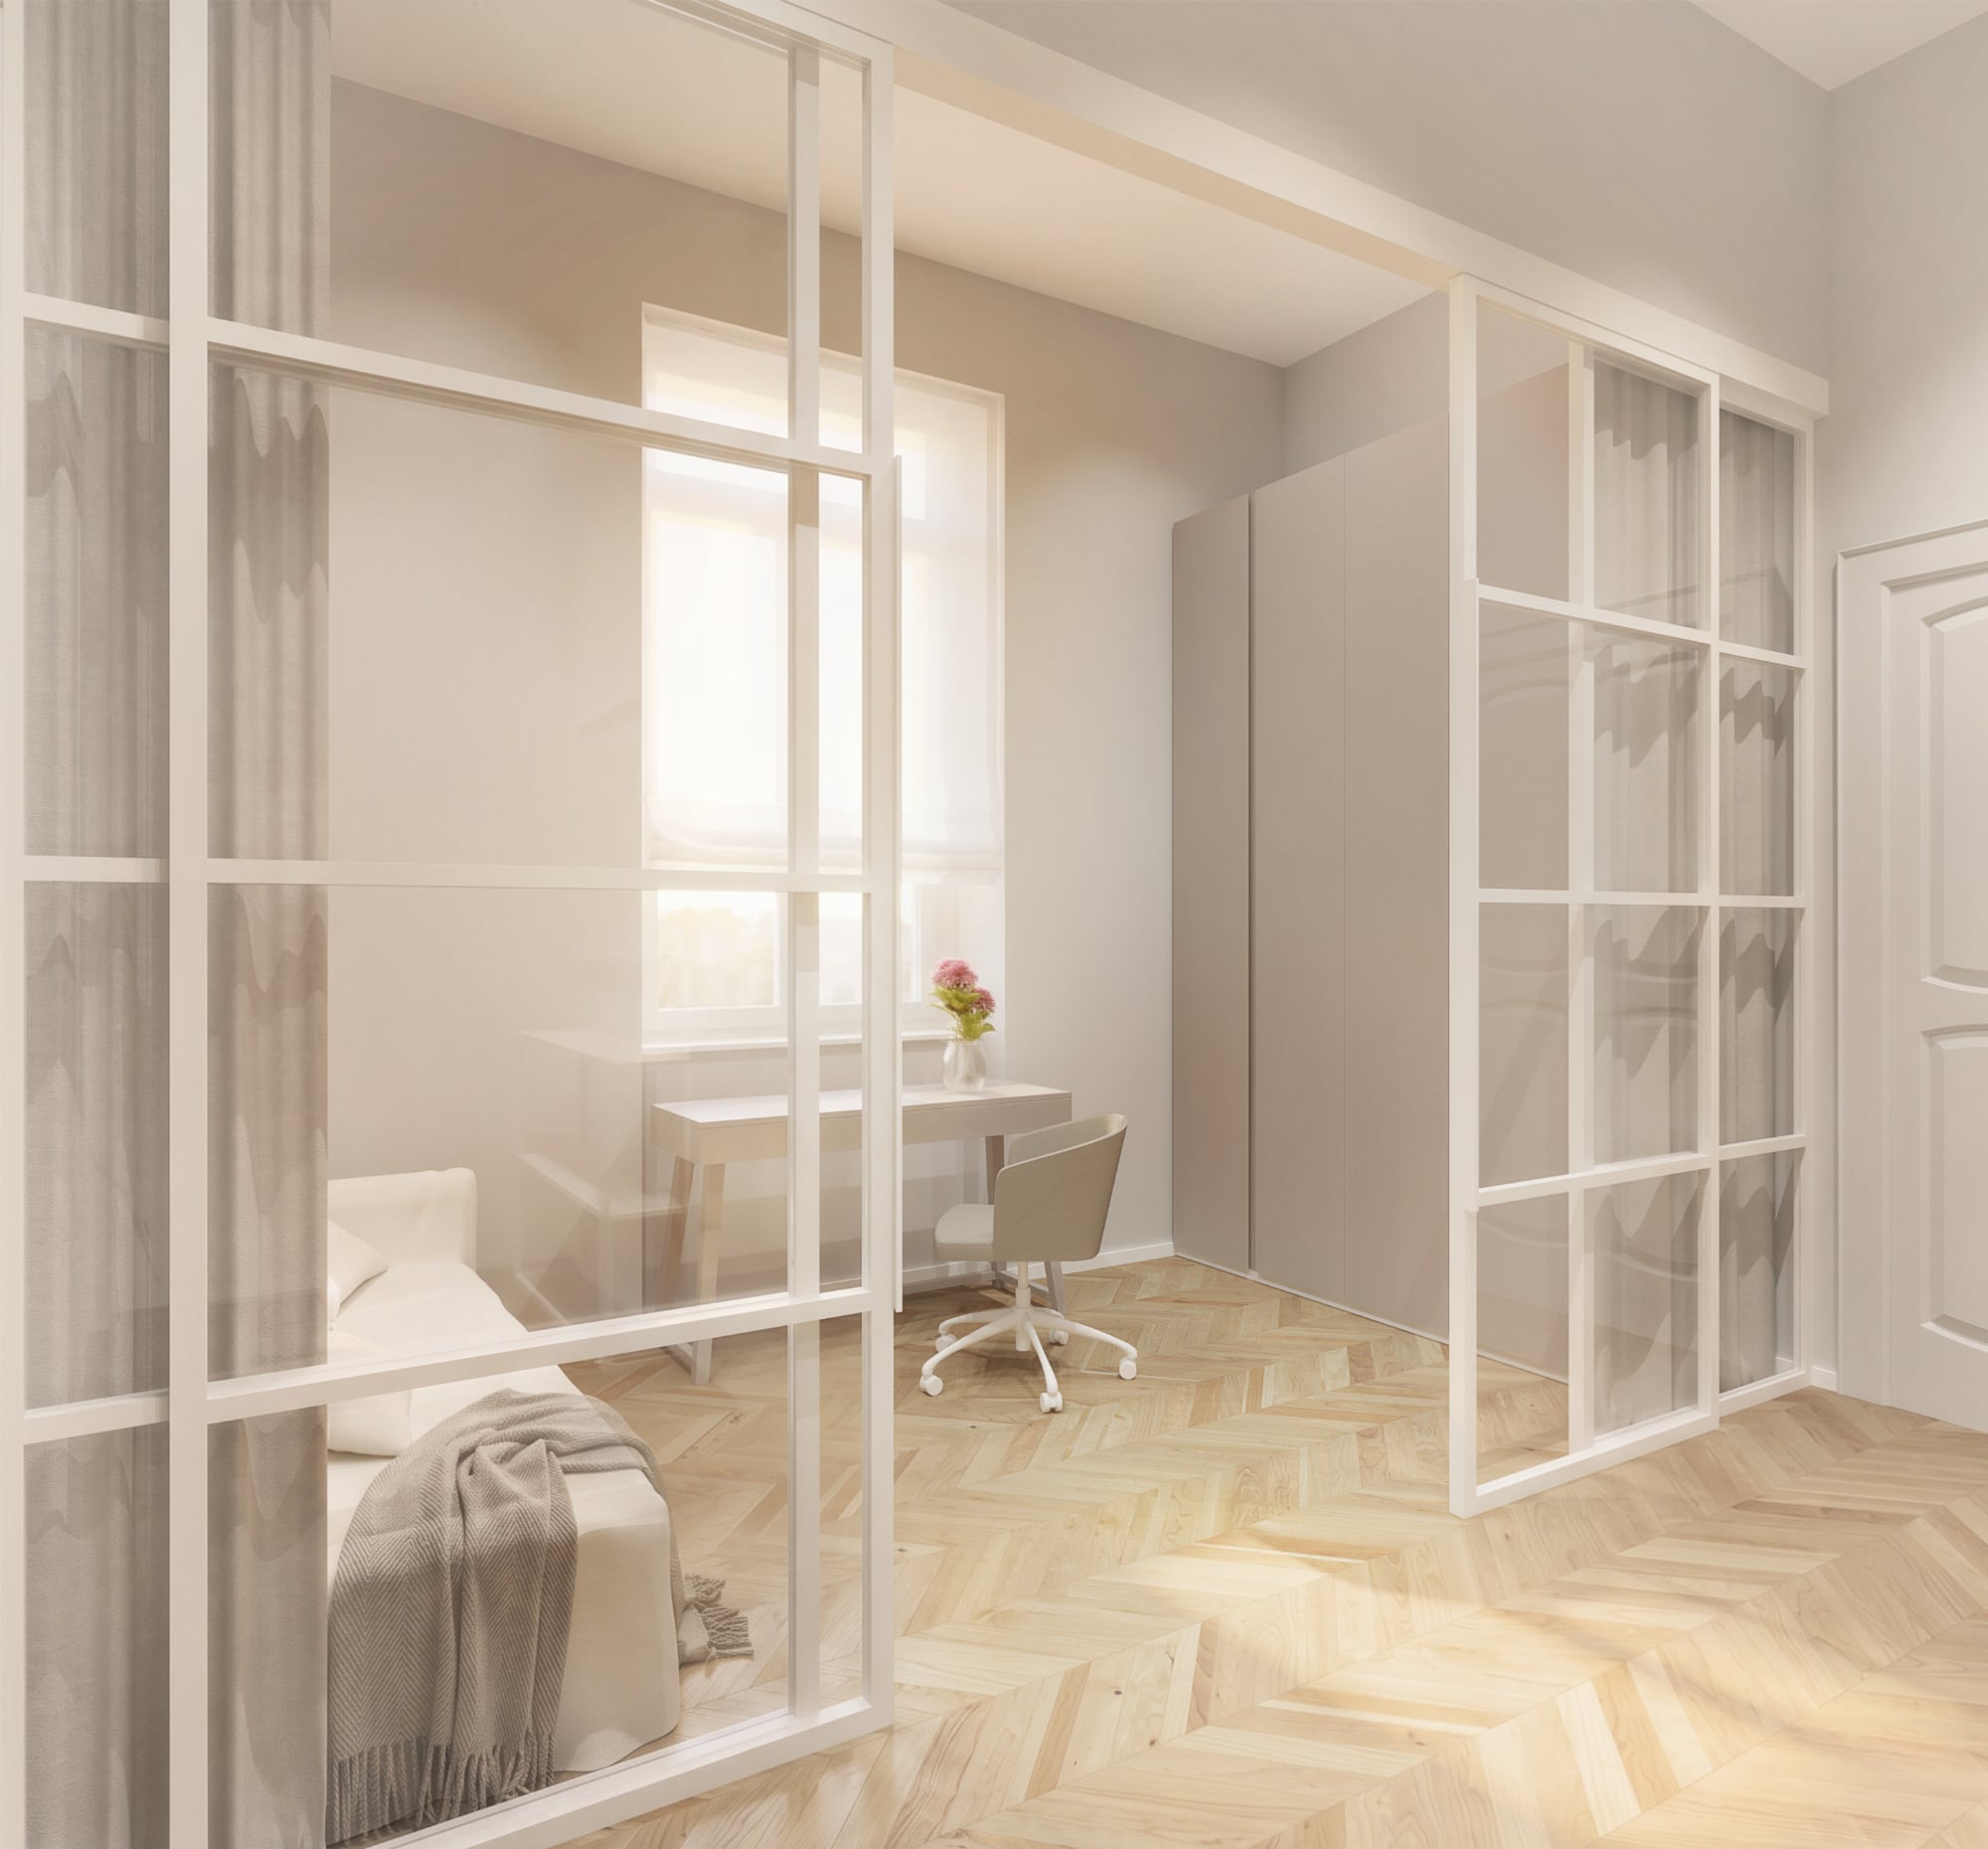
The project by Barberio Colella Architetti opens up the main spaces defined by the load‑bearing walls and removes all the non-load‑bearing partitions, restoring clarity to the original structure. The large, dark entrance hall is transformed by relocating the bathroom to the blind corner of the room: this frees up the window, which is then used to create a bright small bedroom-cum-study. Separated from the entrance hall and the corridor by a large, openable glass wall, this versatile room can easily be converted from a study into an additional bedroom thanks to curtains that ensure privacy when needed. For a property intended to generate rental income, this extra room is as valuable as a whole room in its own right.
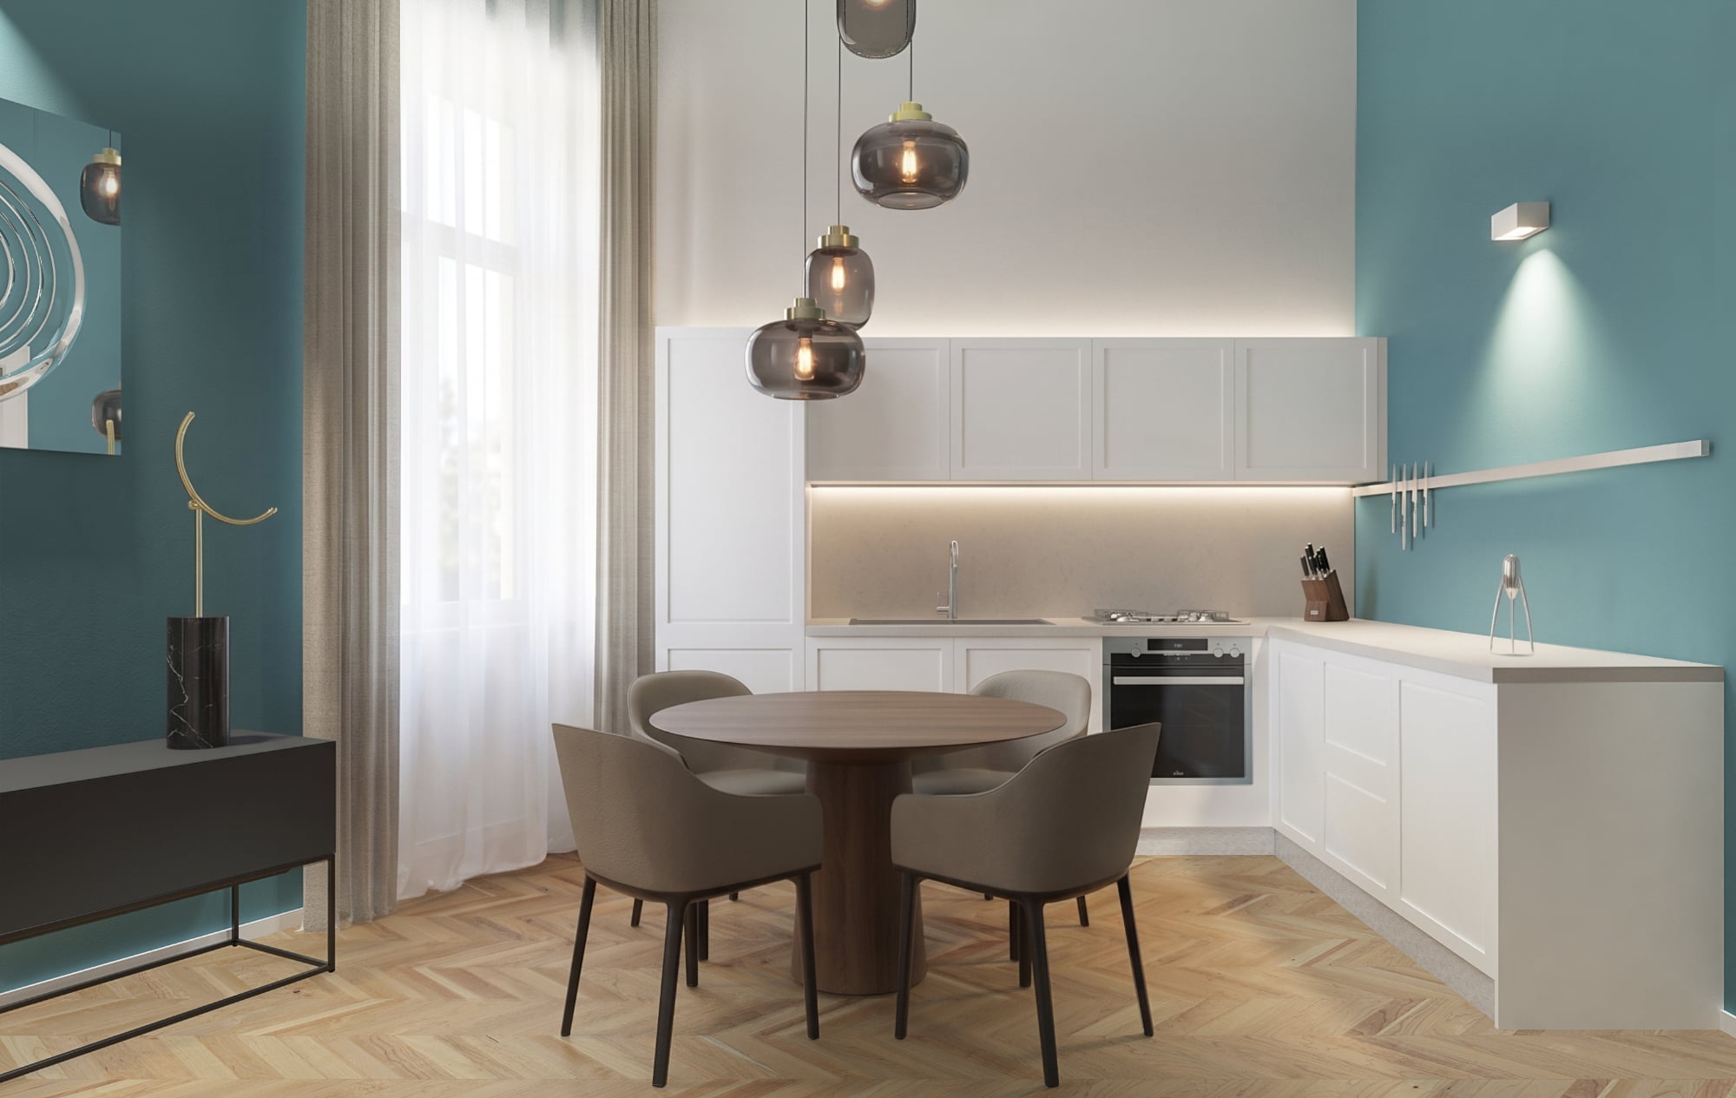
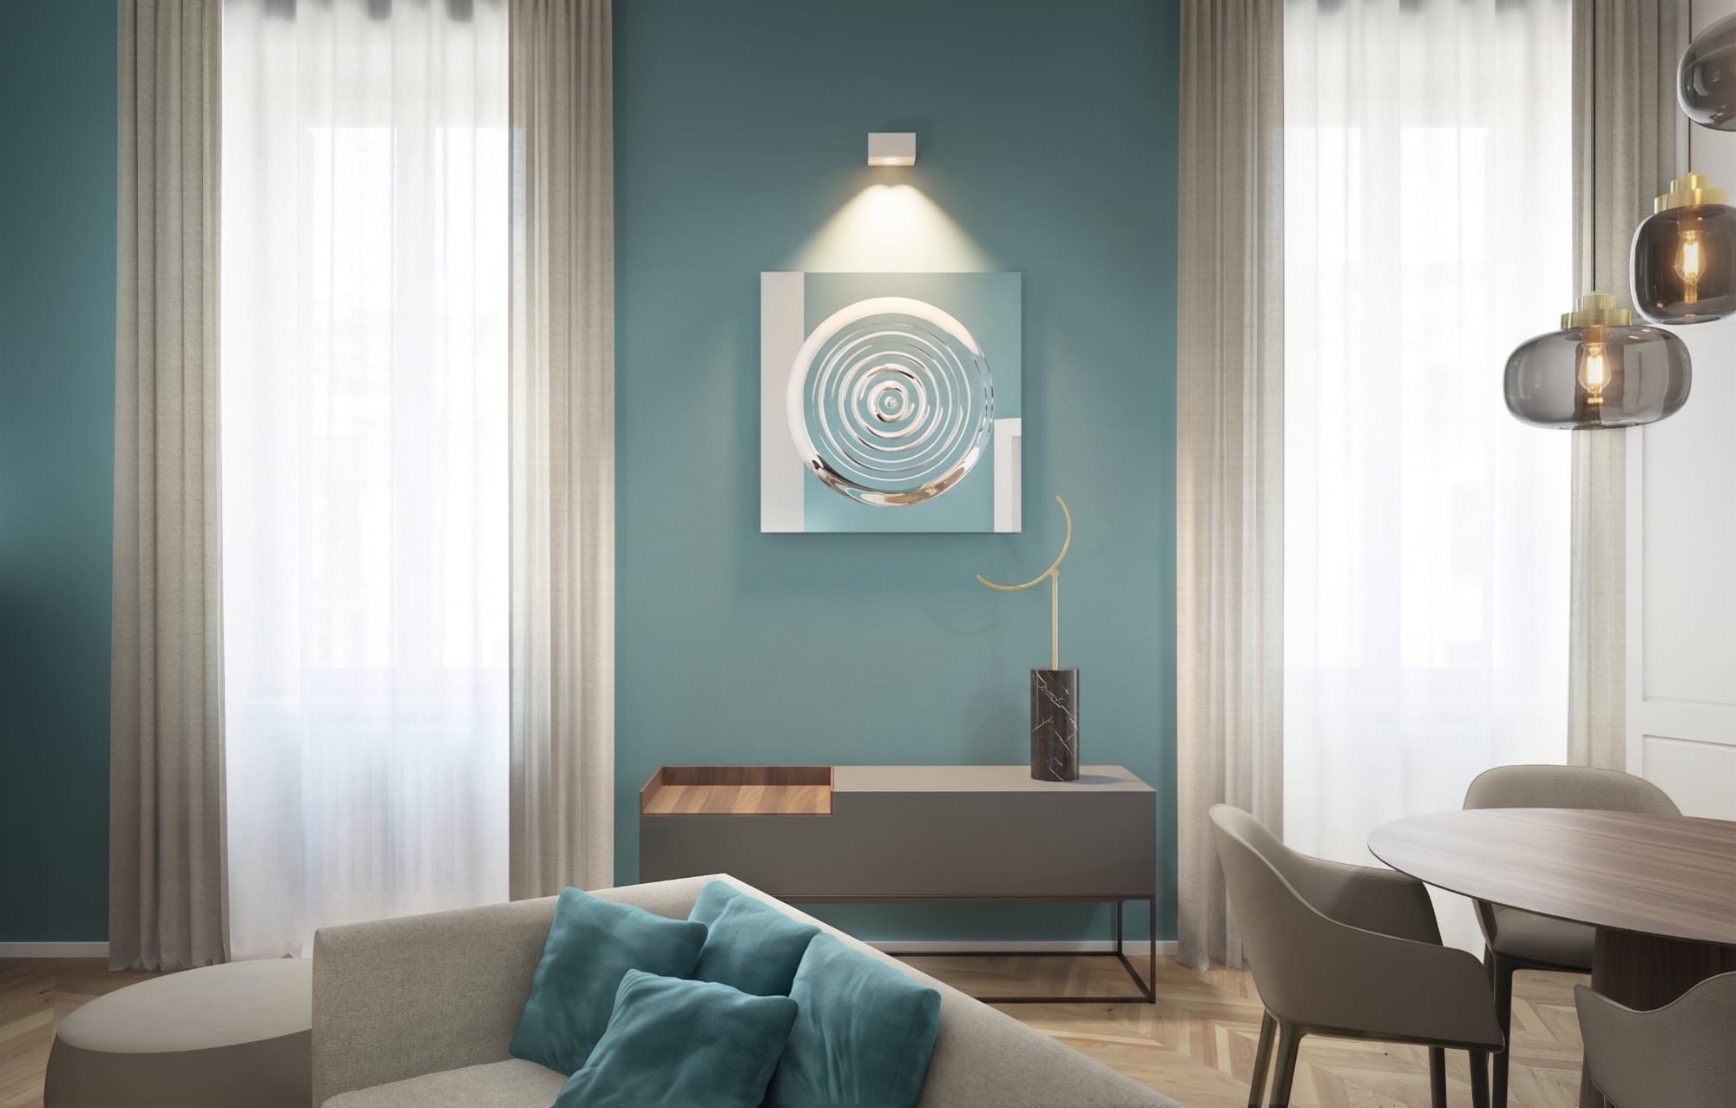
The other two main rooms comprise a spacious double bedroom and the living-dining area. The living room is once again a single open-plan space bathed in light from two tall windows, around which domestic life revolves. On one side is an L-shaped kitchen, designed by The Firm; on the opposite side, a brick wall frames a bioethanol fireplace, created by utilising an existing recess within the thickness of the wall. The Hungarian-patterned oak parquet flooring and the teal colour on the walls create a dialogue between the classic atmosphere of the historic flat and a more minimalist contemporary style.
The property’s historic character has been preserved through the restoration of the original double-leaf doors and their timber door frames, which serve as elements of material continuity between the rooms. Floor-to-ceiling curtains emphasise the verticality of the windows and make the living room feel more spacious. The result is a bright, tidy and flexible flat, ready for letting, where a few simple touches and the restored period features lend it character. Casa CH applies the approach of The Firm founded by Maurizio Barberio and Micaela Colella to small-scale projects, where interior architecture stems from listening to the building and respecting its history, rather than from the addition of elements.
Technical specifications
- Year
- 2020
- Client
- Private client
- Typology
- Flat – refurbishment and interior design (property intended for letting)
- Area
- 60 m²
- Status
- Built (2020)
- Designers
- Arch. Maurizio Barberio, Arch. Micaela Colella (Barberio Colella Architetti)
- Process
- Private commission for refurbishment and interior design; flat intended for letting (investment property)
- Materials
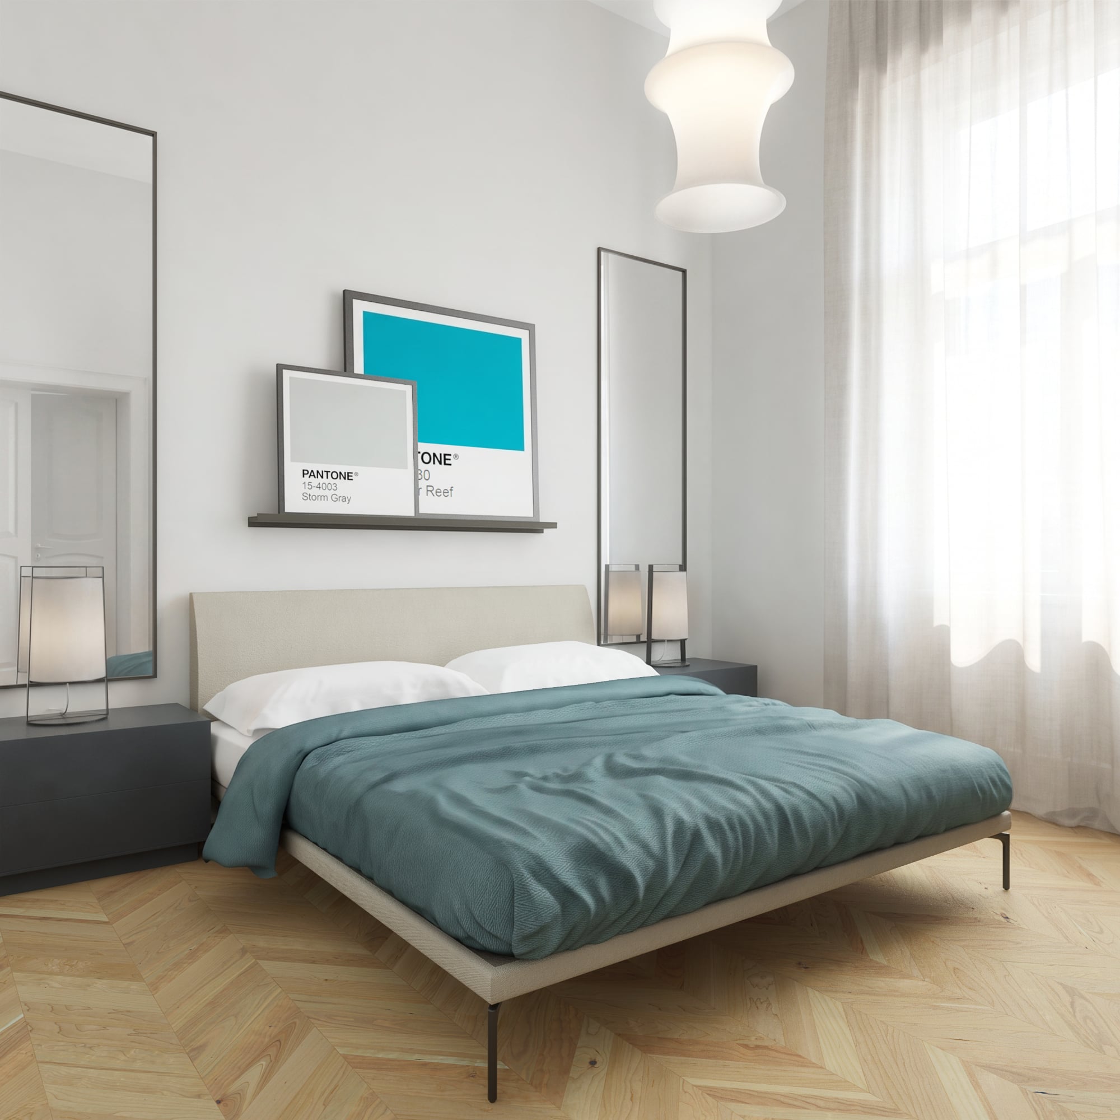
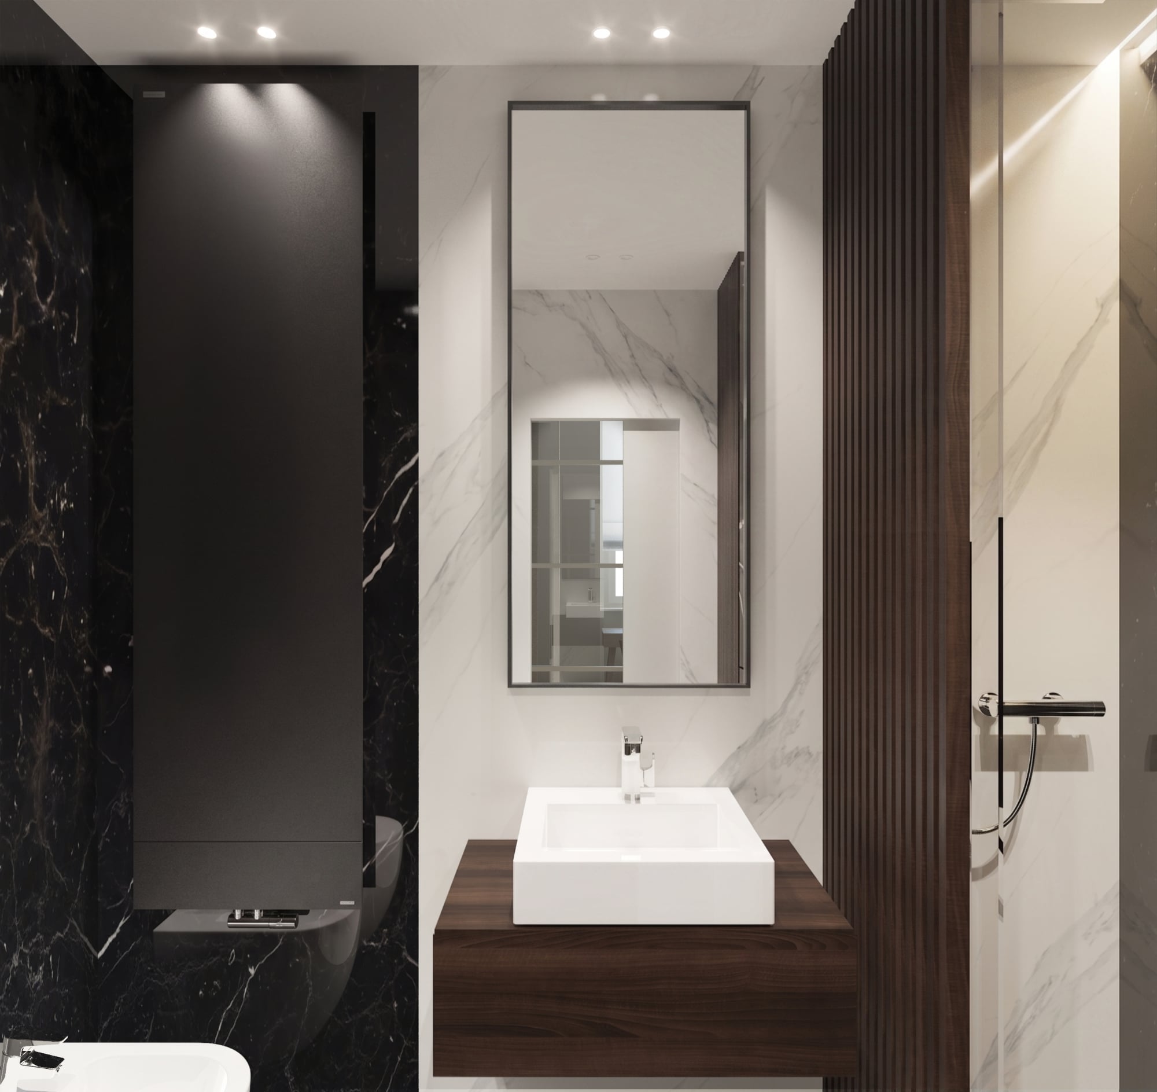
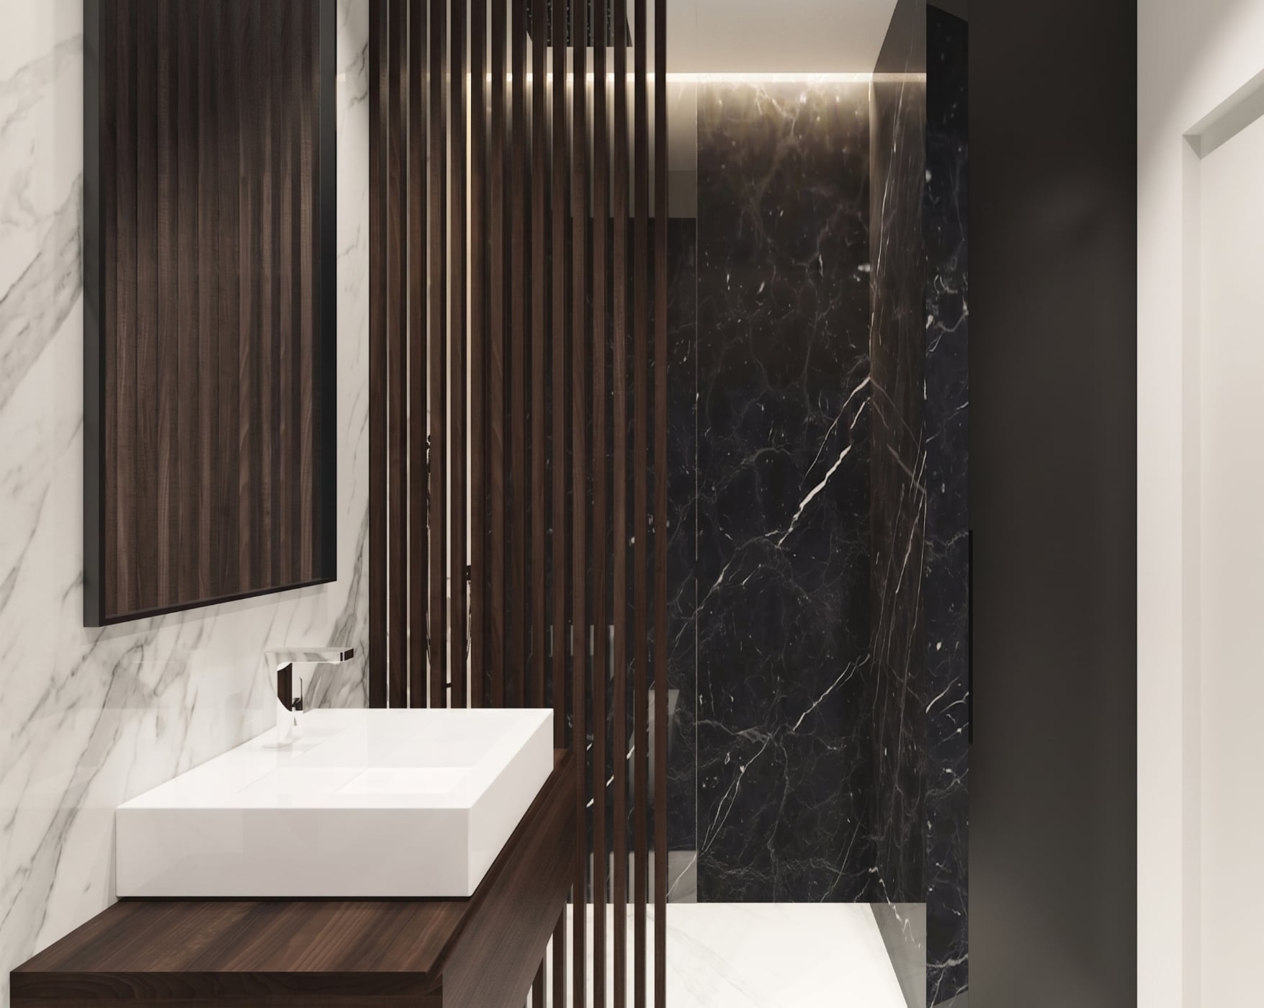
- Hungarian-pattern oak parquet; walls painted in teal; Restored original double-leaf doors, with timber door frames; a bioethanol fireplace built into a wall recess; opening glass wall (study/children’s bedroom); black and white marble bathroom with walnut timber
- Image credits
- Renderings by Barberio Colella Architetti
- BCA vertical
- High-End Interiors
How do you transform a small period flat into a bright and versatile property that generates rental income?
A small, historic flat, fragmented by successive alterations, seems to be the very opposite of what the rental market favours: dark, irregular rooms that are difficult to make the most of. And the load-bearing stone walls cannot be moved to redesign the layout. Anyone wishing to turn such a property into a rental income stream needs more than just a fresh coat of paint: what is required are rational, light-filled and flexible spaces that appeal to a variety of tenants and make the most of every metre. An interior designer arranges furniture, but does not redesign the space; what is needed is an interior design scheme that works within the constraints and turns limitations into assets.
Frequently Asked Questions
Do you have a period property that needs renovating or turning into a rental property?
If you have a historic or small flat – whether you plan to live in it or let it out – and you want to make it bright, practical and versatile, let’s have a chat. An initial video call is all it takes for us to assess the space, any constraints and its potential together.
Let’s talk about your projectWe’ll get back to you within 48 hours. No obligation.
Related projects
High-End Interiors
CASA FR
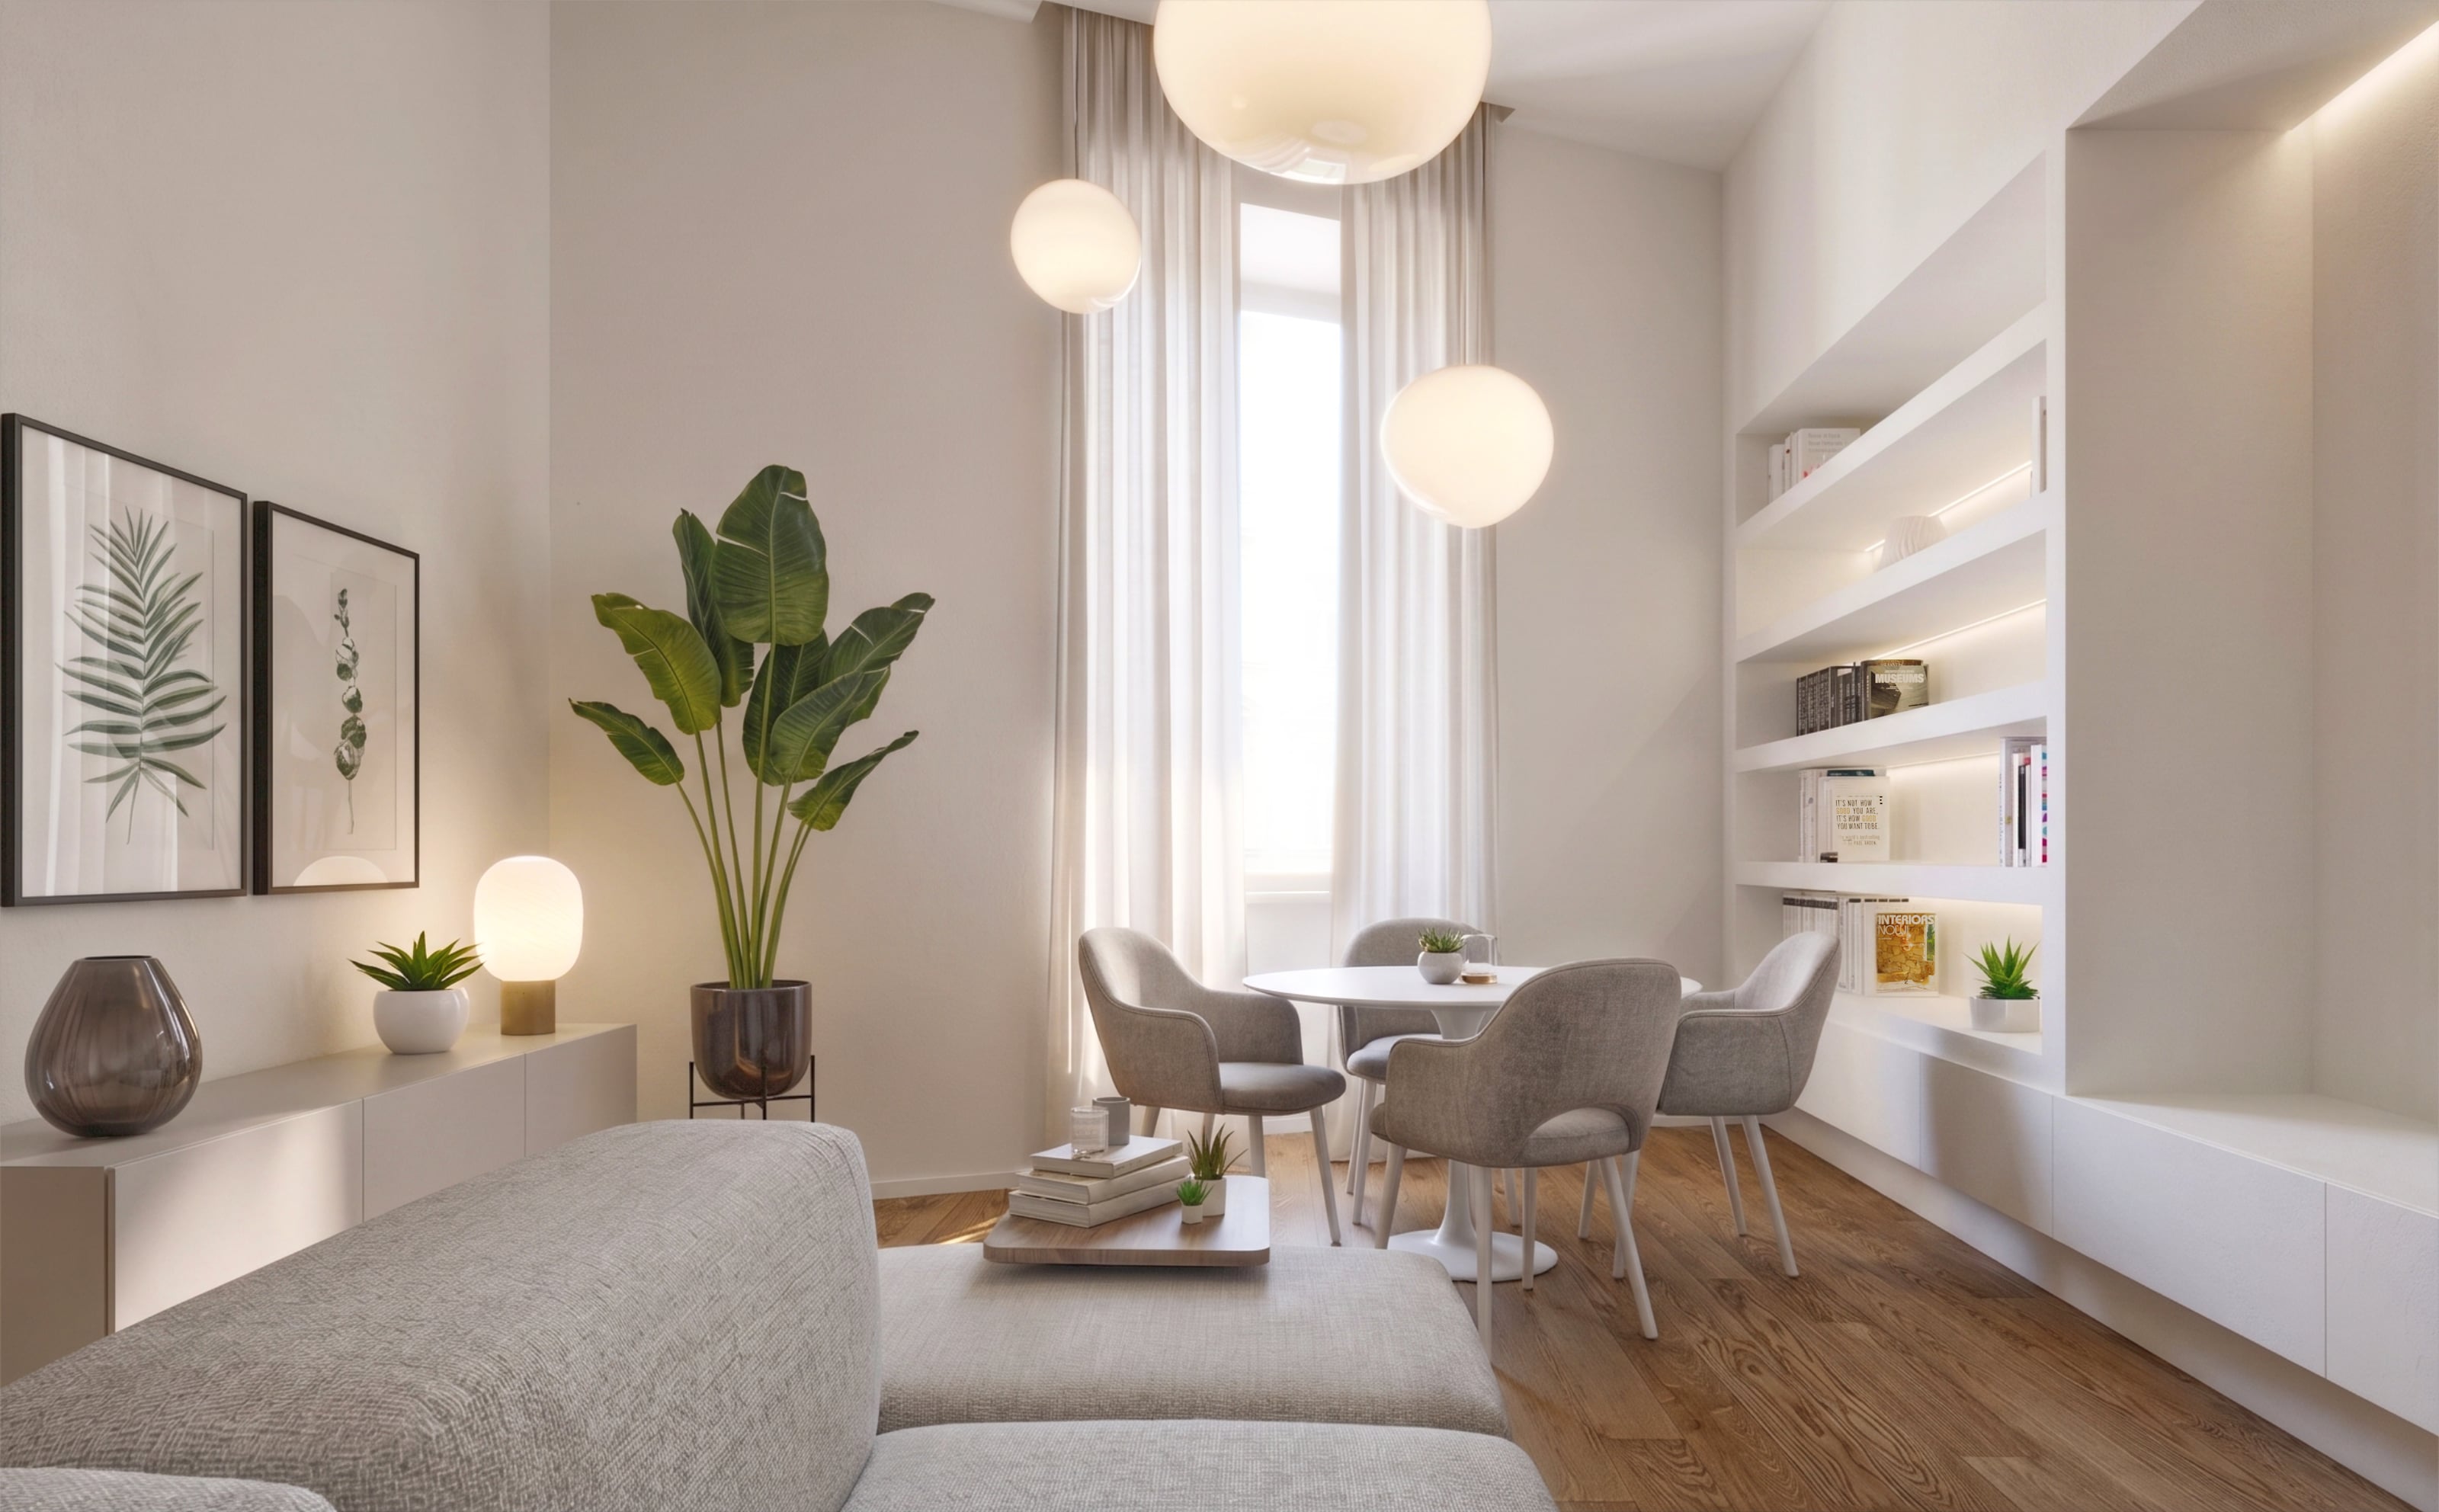
A small late 19th-century flat in the Chiaia district, redesigned as a light-filled retreat: plenty of white and light timber, and storage niches that make the most of every centimetre without altering the load-bearing walls.

High-End Interiors
ROSMELY STEAK ROOM
The small interior room of a steakhouse in Bari has been transformed into an elegant and cosy space, where built-in furniture and bespoke panelling have given the venue a new look without making any significant alterations to the walls.